
Eco Friendly













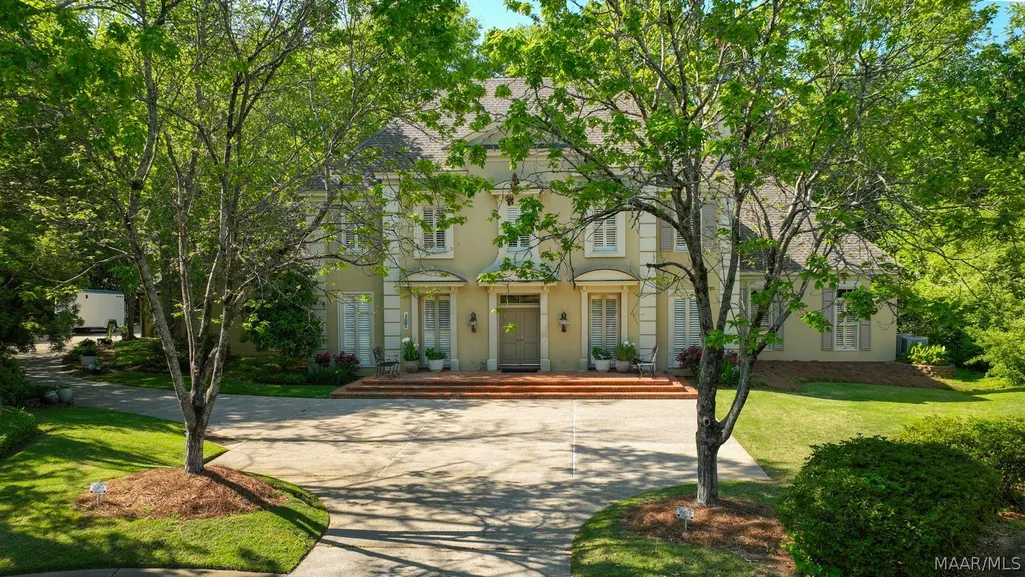

Address
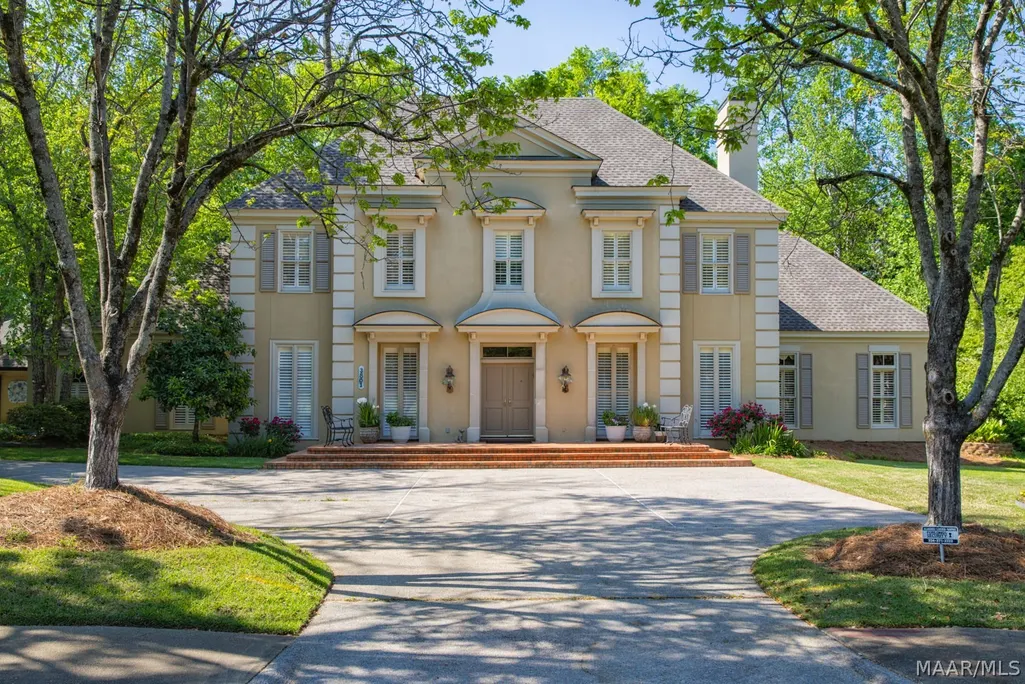
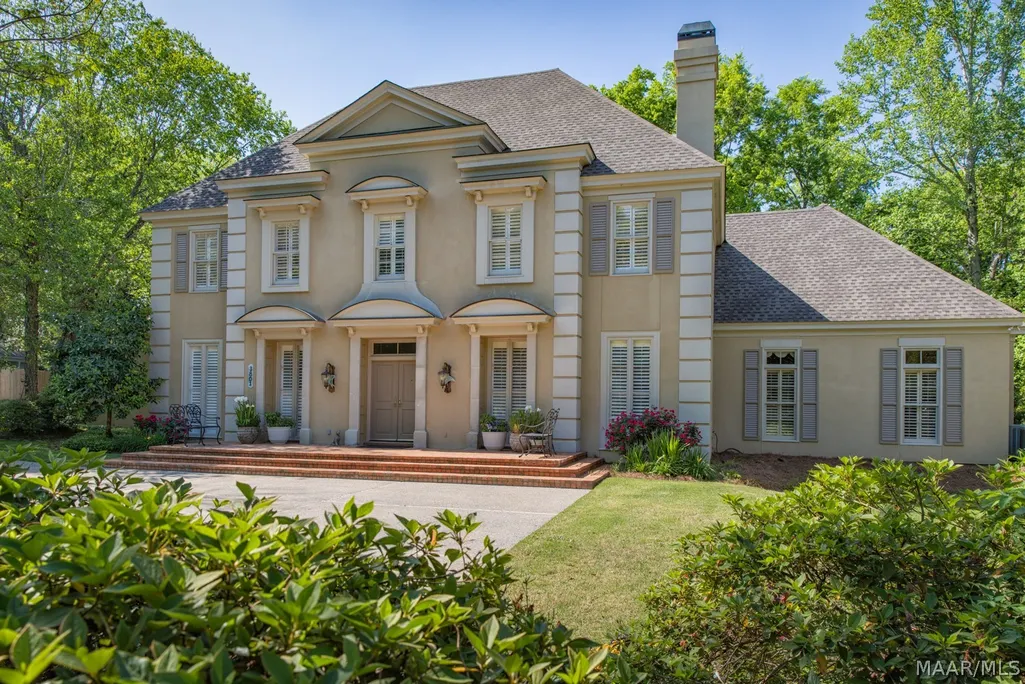
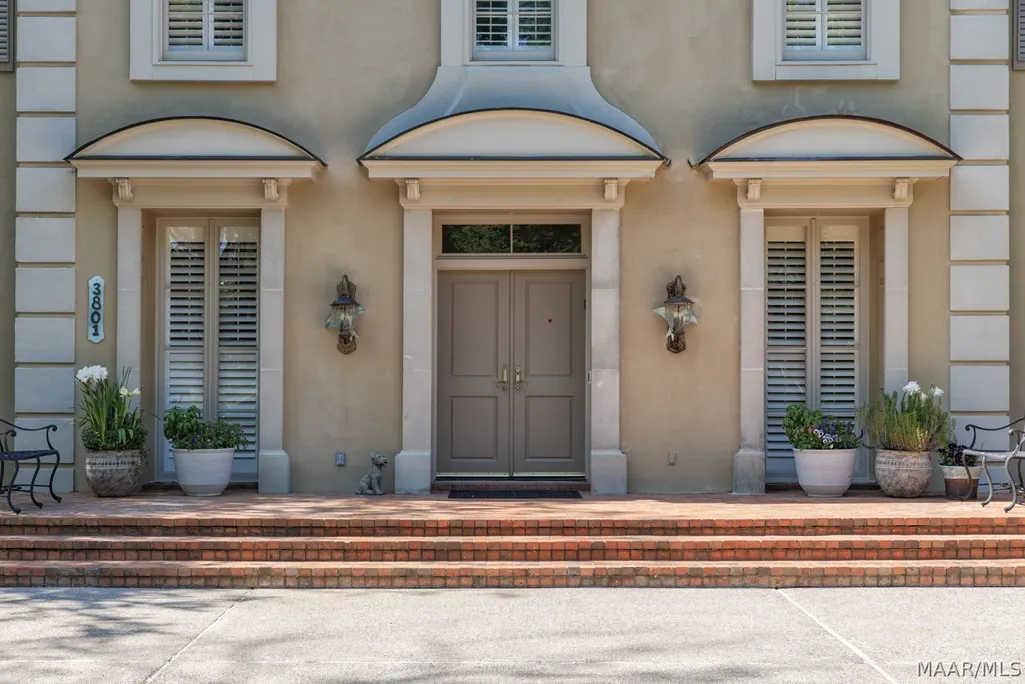
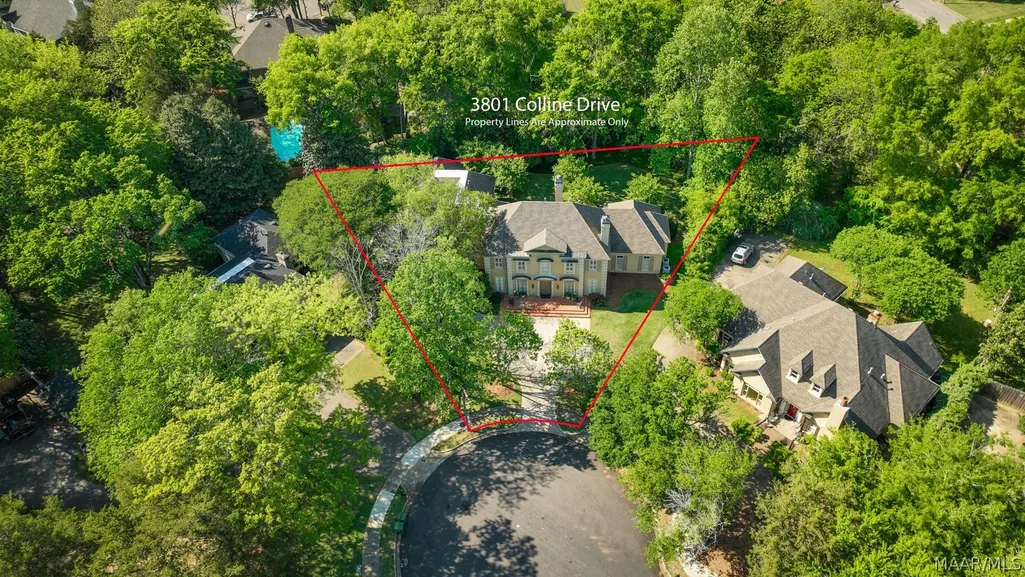
3801 Colline Drive, Montgomery, AL
Price
$ 568,500
Property Attributes
- MLS#584586
- TypeSingle Family
- Listing Status Active
- CountyMontgomery
- CityMontgomery
- NeighborhoodVaughn Meadows
- Zip36106
- Style
- Year Built1993
- Price$ 568,500
- Bedrooms4
- Full Bathrooms4
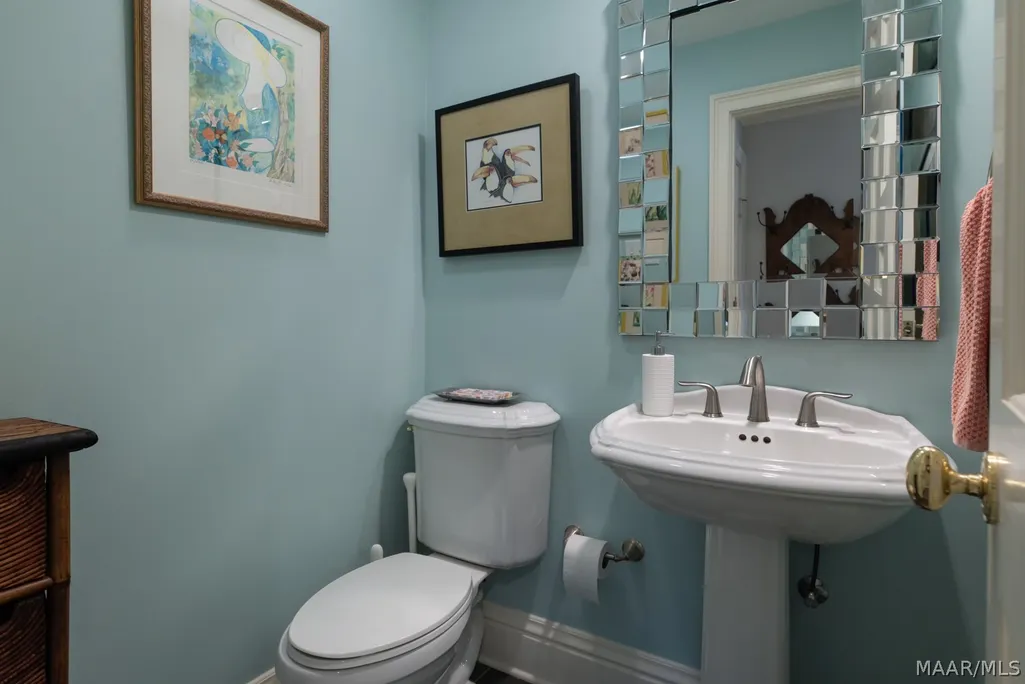
- Half Bathrooms1
- Sqr Footage4586
- Lot Size0.56 Acres
Data Source:
Montgomery MLS (MAAR)
Property Description
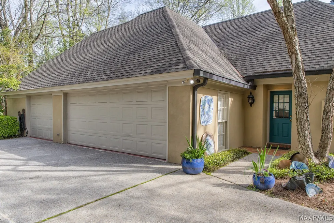
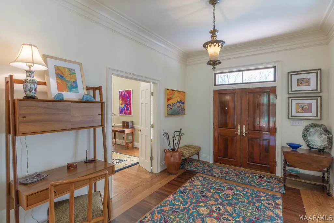
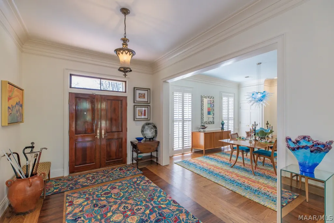
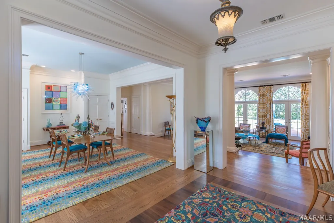
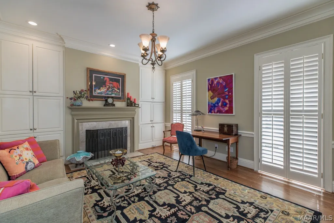
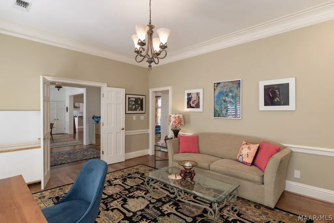
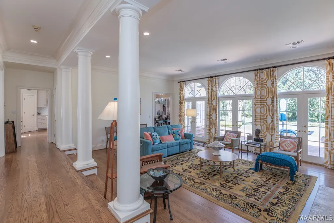
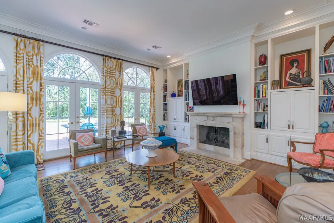
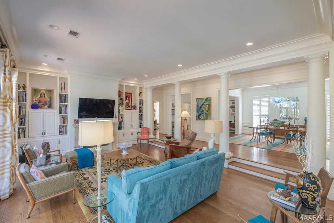
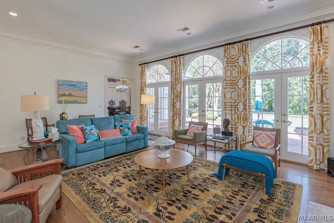
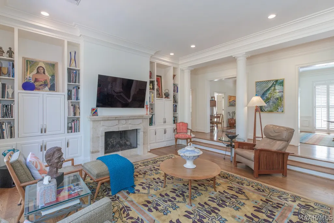
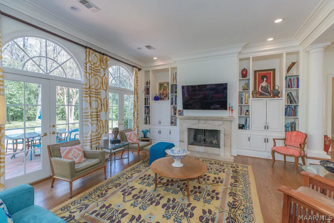
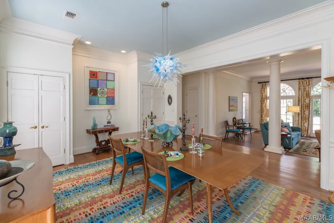
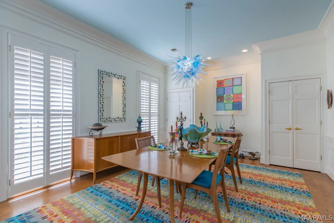
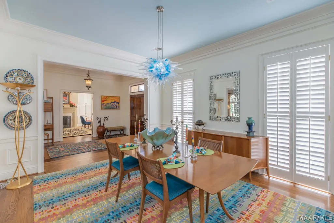
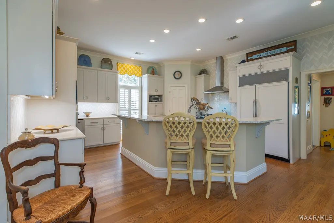
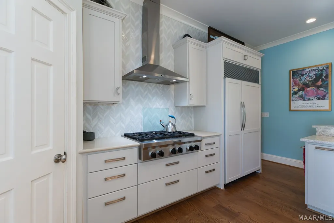
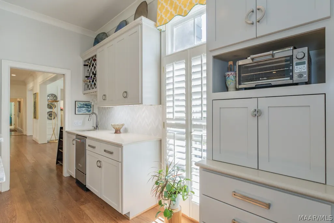
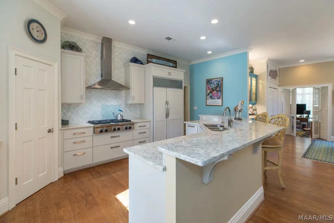
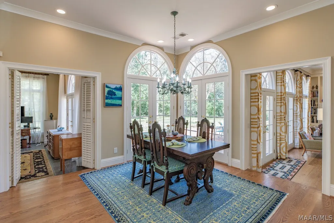
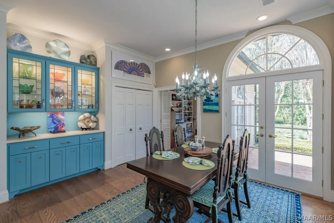
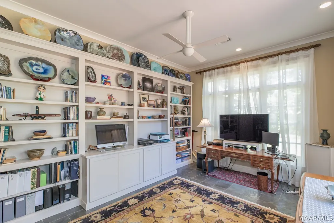
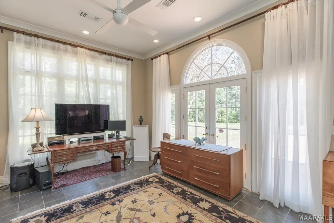
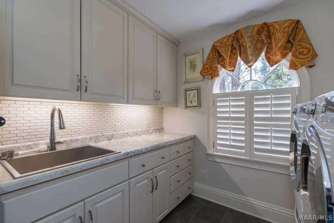
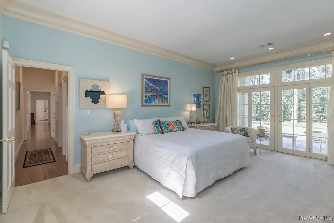
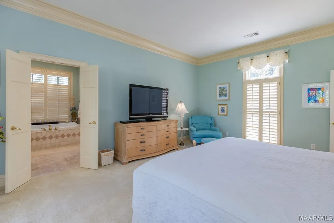
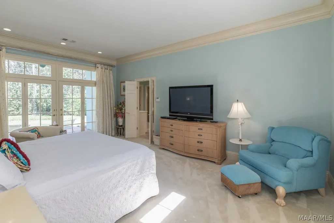
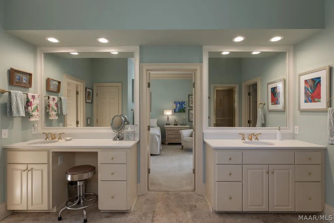
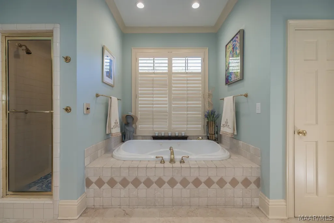
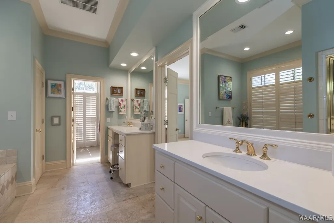
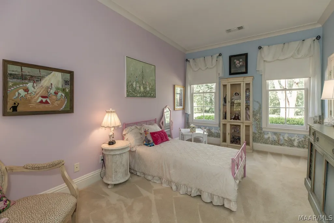
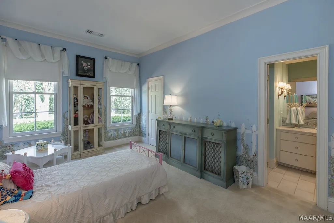
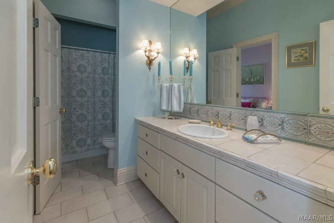
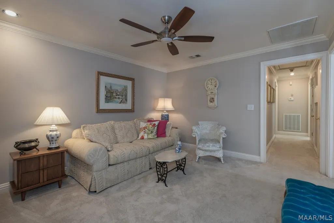
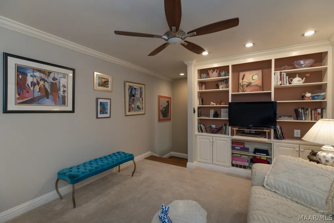
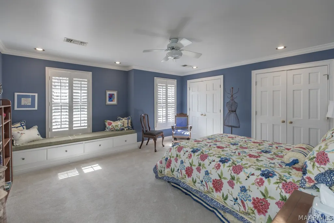
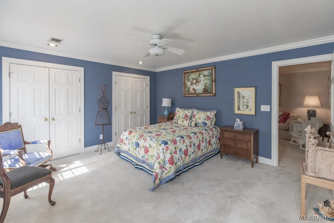
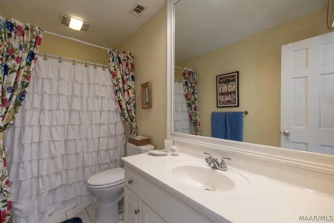
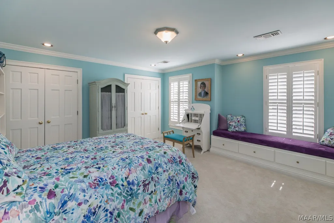
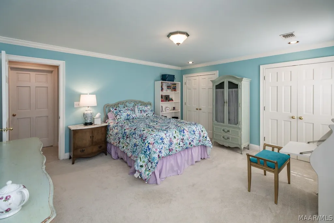
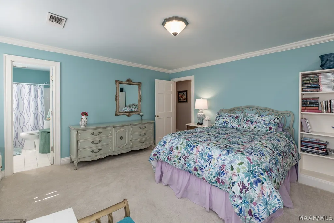
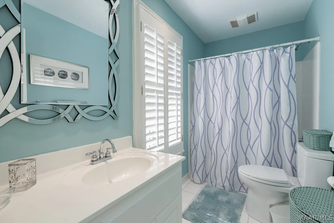
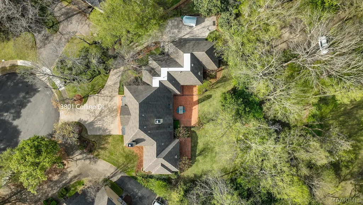
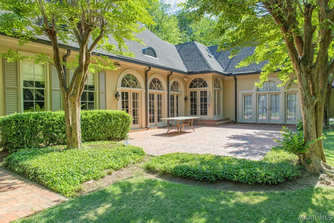
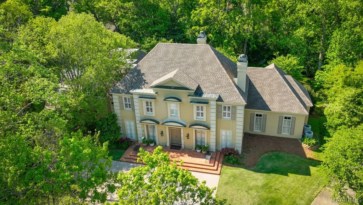
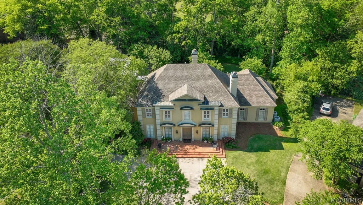
Tucked away on a quiet cul-de-sac, this elegant custom-built home blends timeless craftsmanship with modern luxury—just 10 minutes from top schools and the renowned Shakespeare Festival theatre, park and museum. Set on over half an acre, this exceptional residence was crafted by WK Upchurch Construction with high-end materials and finishes throughout. Inside, stunning living spaces are designed for both comfort and entertaining, featuring 10-foot ceilings, beautiful oak floors, detailed crown molding, ornate fireplaces, and refined architectural details. The foyer opens to the beautiful light-filled formal dining room with seating for 12, cozy living room, and large den, perfect for entertaining. The beautifully renovated gracious gourmet kitchen has been redesigned for modern living with custom soft-close cabinetry, designer hardware, abundant storage, 2 large pantry's, quartz countertops, appliance garage, breakfast bar, and high-end appliances including a KitchenAid 6-burner gas range, party-size ice machine, and water purifier located in the bar sink. The adjoining breakfast room opens to the rear patio for seamless indoor-outdoor living. A flexible office or playroom off the kitchen includes slate floors, built-ins, a walk-in closet, and patio access. The main level also features an updated laundry room, a luxurious primary suite with spa-like bath, dual custom walk-in closets, and private covered patio access, plus a guest bedroom with full bath. Upstairs offers a den with built-ins, two spacious bedrooms with window seats, double closets, and ensuite baths, along with additional walk-in storage and a large, floored attic. Spray foam insulation enhances energy efficiency year-round. The three-car garage includes a storage room and additional attic space above. Enjoy the beautifully landscaped grounds, an expansive brick patio, and covered outdoor living area. A truly special home in a serene setting that you don’t want to miss!
| Price History | |
|---|---|
| 3/24/2026 | Listed $589,000 |
| 5/12/2026 | 2$579,000 |
| 6/11/2026 | 2$569,000 |
| 7/20/2026 | Listed $568,500 |
General Features
| Sewer | Public Sewer |
|---|---|
| Heating | Central,Gas,Multiple Heating Units |
| Cooling | Central Air,Electric,Multi Units |
| Utilities | Cable Available,Electricity Available,Natural Gas Available,High Speed Internet Available |
| Possession | Closing |
| Appliances | Convection Oven,Dishwasher,Gas Cooktop,Disposal,Gas Oven,Gas Water Heater,Multiple Water Heaters,Microwave,Plumbed For Ice Maker,Refrigerator,Self Cleaning Oven |
| Garage Spaces | 3 |
| Patio/Porch Features | Covered,Patio,Porch |
| Architectural Style | Two Story |
| Pool Features | None |
| Security Features | Security System,Fire Alarm |
| Construction Materials | Stucco,Foam Insulation |
| Year Built | 1993 |
| Stories Count | 2 |
| Levels | Two |
| Property Subtype | Single Family Residence |
| County | Montgomery |
| New Construction | false |
| Property Type | Residential |
| HOA | false |
| Attached Garage | true |
| Energy Efficient | Doors,Insulation |
| Subdivision Name | Vaughn Meadows |
| Garage Y/N | true |
| Other Structures | Workshop |
| Full Baths | 4 |
| Status | Active |
| Directions | From Vaughn Rd turn on Fieldcrest Drive, left on Llyde Ln, right on Corwin Dr then right onto Colline Dr. Home is on end of cul-de-sac. |
| ModificationTimestamp | 2026-09-10T14:46:03.907-00:00 |
| City | Montgomery |
| Lot Size Units | Acres |
| Home Warranty Y/N | false |
| Lease Considered Y/N | false |
| Standard Status | Active |
| Year Built Source | Public Records |
| Property Sub Type Additional | Single Family Residence |
| PostalCity | Montgomery |
| Legal Description | VAUGHN MEADOWS 23 LOT 10 BLK B PLAT BK 038 PAGE 082 |
Interior Features
| Interior Amenities | Attic,Wet Bar,Double Vanity,High Ceilings,Jetted Tub,Linen Closet,Pull Down Attic Stairs,Storage,Shutters,Separate Shower,Walk-In Closet(s),Window Treatments,Breakfast Bar |
|---|---|
| Flooring | Carpet,Tile,Wood |
| Air Conditioning Y/N | true |
| Heating Y/N | true |
| Window Features | Blinds,Plantation Shutters,Window Treatments |
| Fireplace Y/N | true |
| Half Baths | 1 |
| Laundry Features | Washer Hookup,Dryer Hookup |
| Total Bedrooms | 4 |
| LivingAreaSource | Assessor |
| Total Baths | 5 |
Exterior Features
| Exterior Amenities | Porch,Patio,Storage |
|---|---|
| Parking Features | Attached,Garage |
| Lot Features | City Lot,Cul-De-Sac,Mature Trees |
| Water Source | Public |
| Lot Size Area | 0.56 |
| Foundation Details | Slab |
| Lot Dimensions | 41.5 X 162.6 IRR |
| Lot Size Acres | 0.56 |
| Road Surface Type | Paved |
| Waterfront Y/N | false |
Amenities
- Foreclosure
- Views
- Short Sale
- New Construction
- Adult 55+
- Lease To Own
- No HOA Fees
- Furnished
- Primary On Main
- Air Conditioning
- Seller Finance
- Green
- Fixer Upper
- Horse
- Golf
- Fireplace
- Deck
- Garage
- Basement
- Pool
Property vs Single Family Average in 36106
Price
Year Built
 Montgomery Area Association of REALTORS® All information deemed reliable but not guaranteed. All properties are subject to prior sale, change or withdrawal. Neither listing broker(s) or information provider(s) shall be responsible for any typographical errors, misinformation, misprints and shall be held totally harmless. Listing(s) information is provided for consumer's personal, non-commercial use and may not be used for any purpose other than to identify prospective properties consumers may
 Dothan MLS® (DMLS). All information deemed reliable but not guaranteed. All properties are subject to prior sale, change or withdrawal. Neither listing broker(s) or information provider(s) shall be responsible for any typographical errors, misinformation, misprints and shall be held totally harmless. Listing(s) information is provided for consumer's personal, non-commercial use and may not be used for any purpose other than to identify prospective properties consumers may be interested in purchasing. The data relating to real estate for sale on this website comes in part from the Internet Data Exchange program of the Multiple Listing Service. Real estate listings held by brokerage firms other than 1st Class Real Estate Wiregrass may be marked with the Internet Data Exchange logo and detailed information about those properties will include the name of the listing broker(s) when required by the MLS. Copyright ©2026 All rights reserved.
Last Updated: September 21, 2026 6:17 PM UTC
Dothan MLS® (DMLS). All information deemed reliable but not guaranteed. All properties are subject to prior sale, change or withdrawal. Neither listing broker(s) or information provider(s) shall be responsible for any typographical errors, misinformation, misprints and shall be held totally harmless. Listing(s) information is provided for consumer's personal, non-commercial use and may not be used for any purpose other than to identify prospective properties consumers may be interested in purchasing. The data relating to real estate for sale on this website comes in part from the Internet Data Exchange program of the Multiple Listing Service. Real estate listings held by brokerage firms other than 1st Class Real Estate Wiregrass may be marked with the Internet Data Exchange logo and detailed information about those properties will include the name of the listing broker(s) when required by the MLS. Copyright ©2026 All rights reserved.
Last Updated: September 21, 2026 6:17 PM UTC
