
New Construction - Eco Friendly






Address
106 Della Drive, Wetumpka, AL
Price
$ 471,900
Property Attributes
- MLS#584646
- TypeSingle Family
- Listing Status Active
- CountyElmore
- CityWetumpka
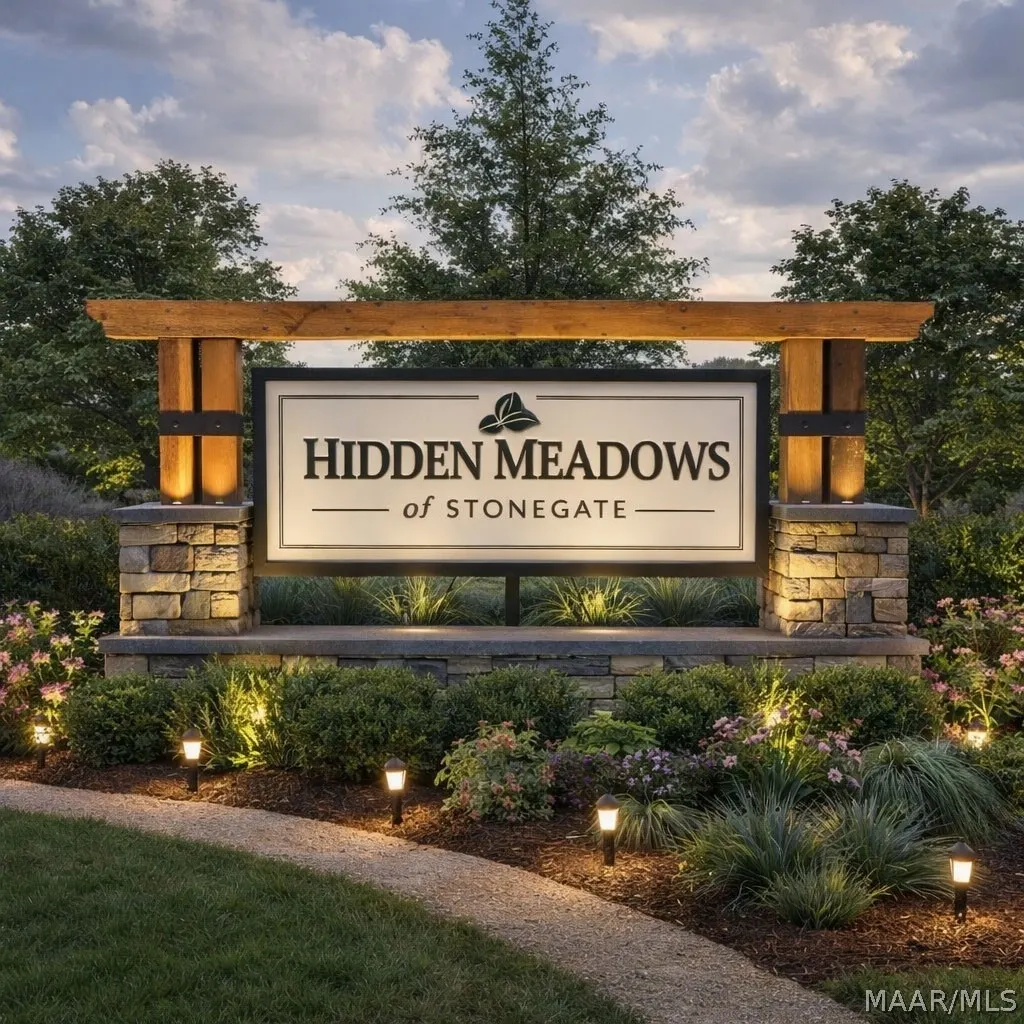
- NeighborhoodHidden Meadows of Stonegate
- Zip36093
- Style
- Year Built2026
- Price$ 471,900
- Bedrooms4
- Full Bathrooms2
- Half Bathrooms1
- Sqr Footage2420
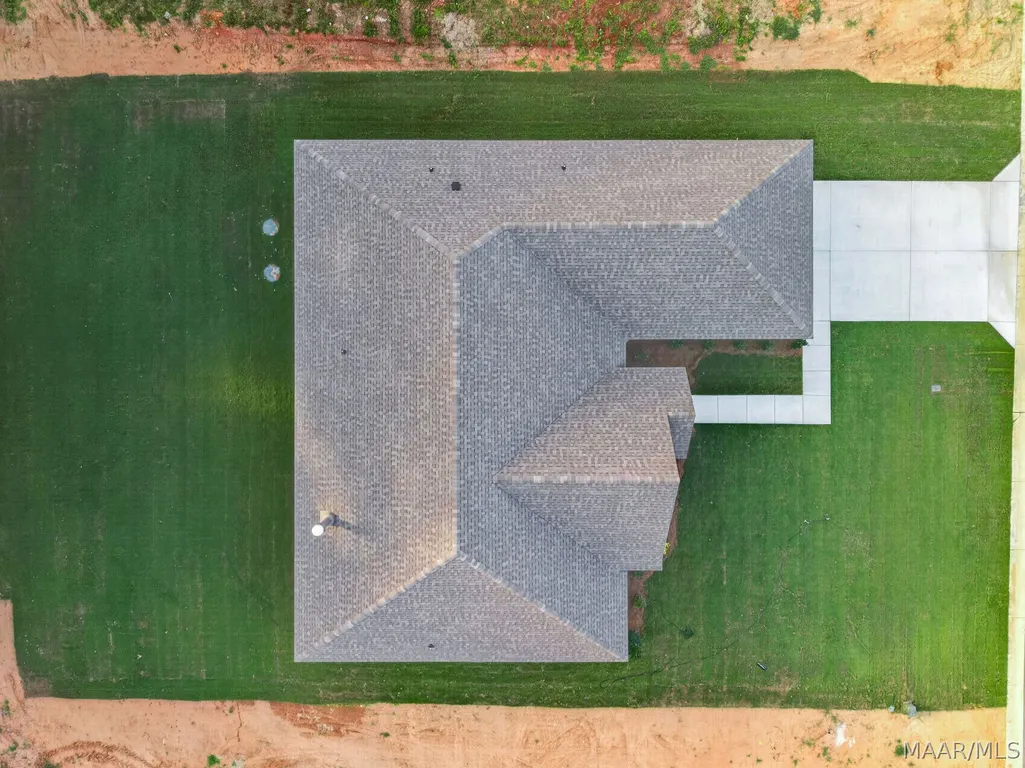
- Lot Size0.33 Acres
Data Source:
Montgomery MLS (MAAR)
Property Description
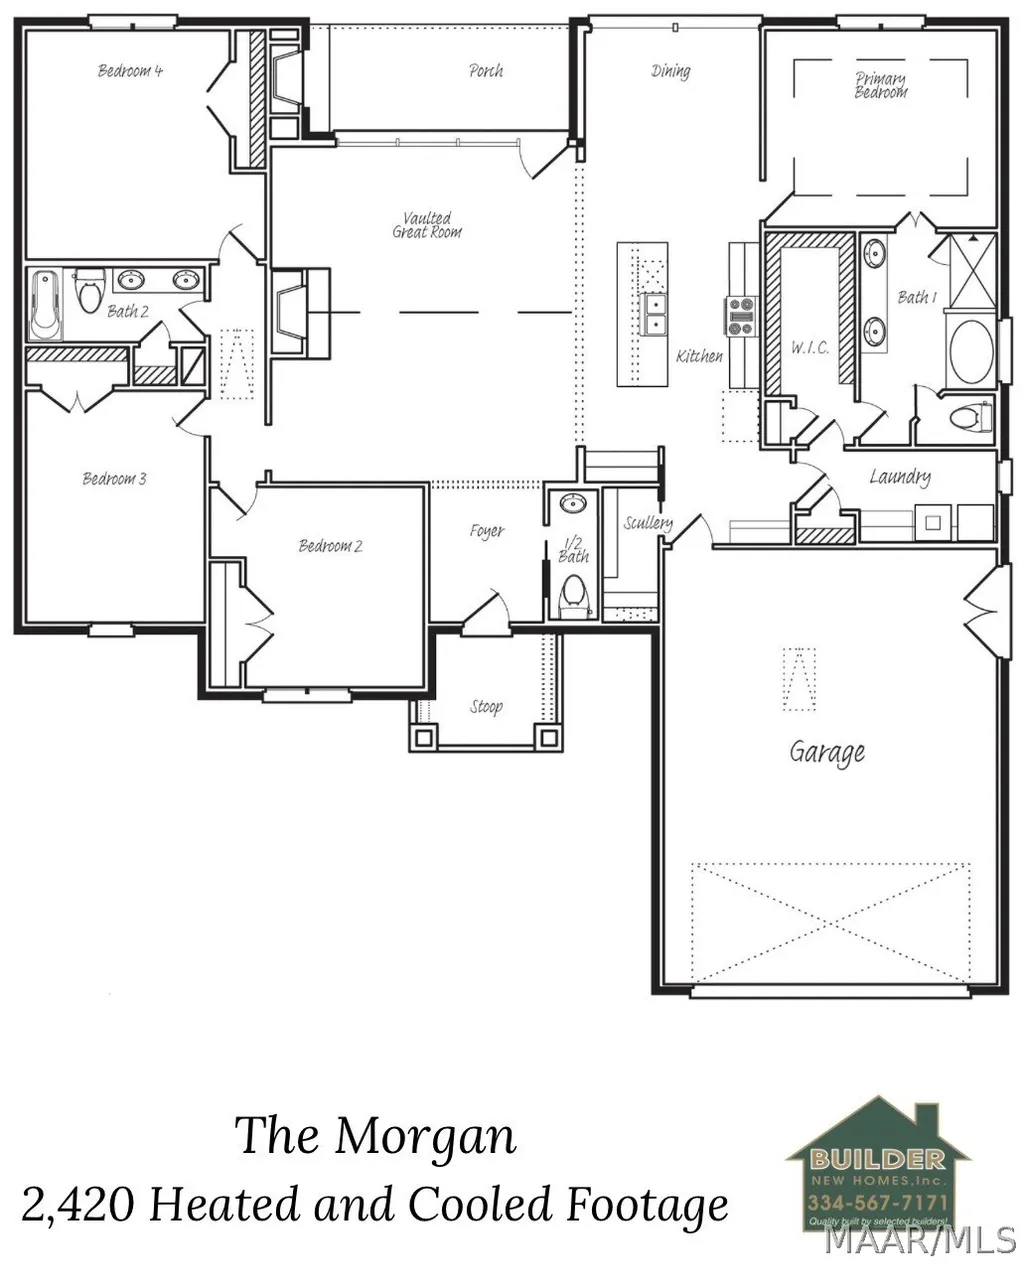
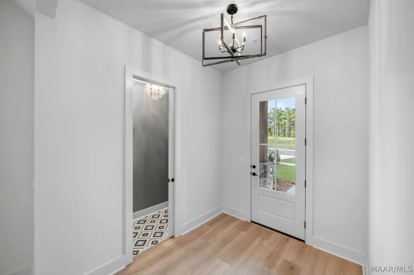
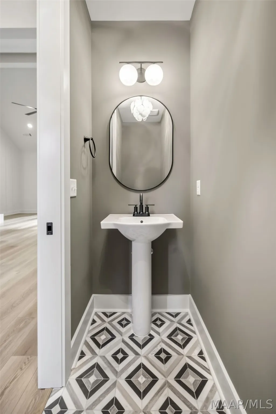
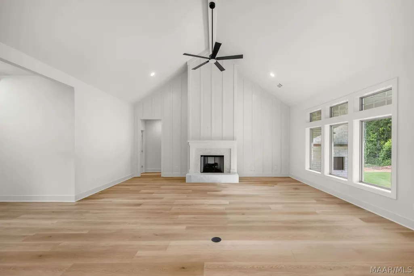
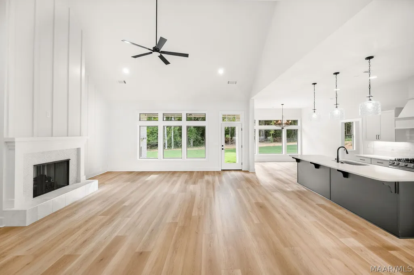
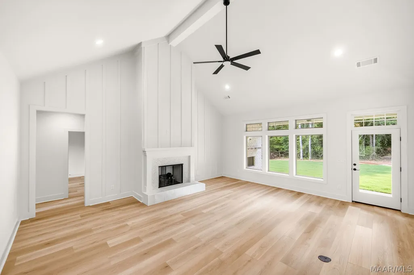
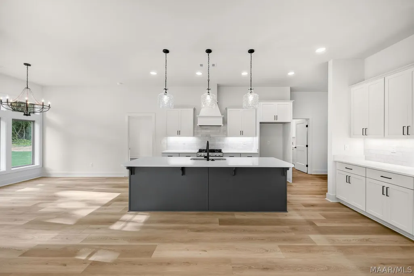
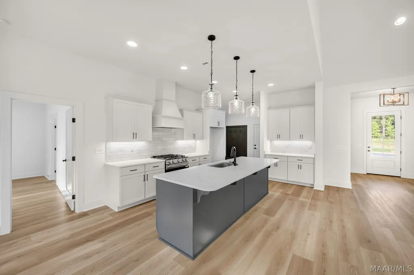
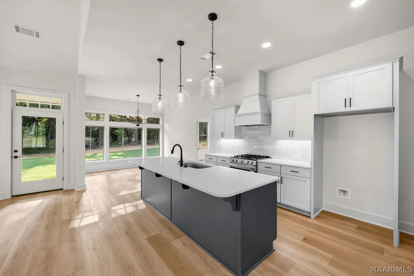
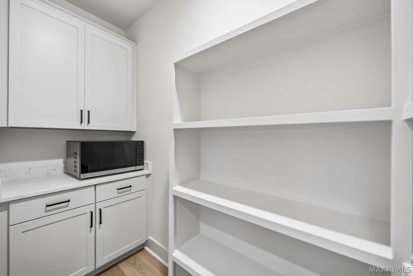
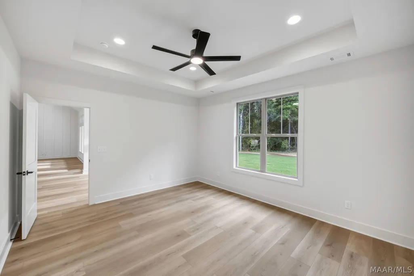
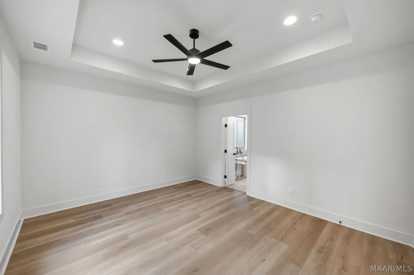
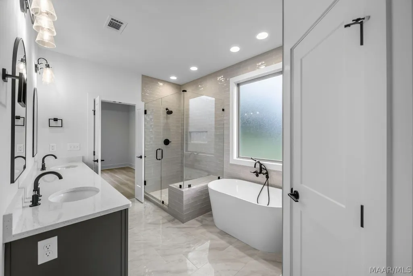
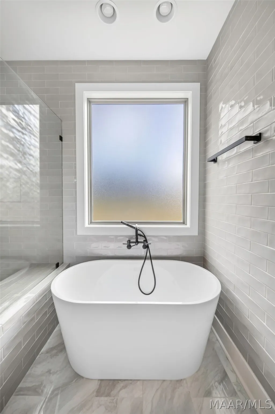
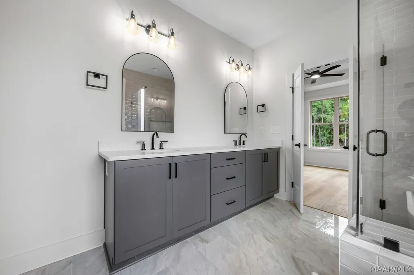
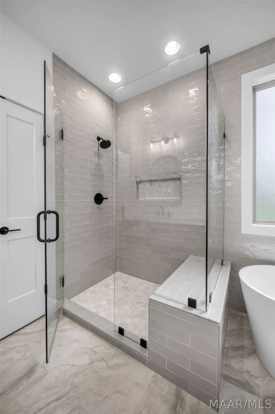
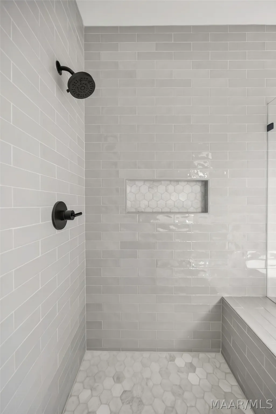
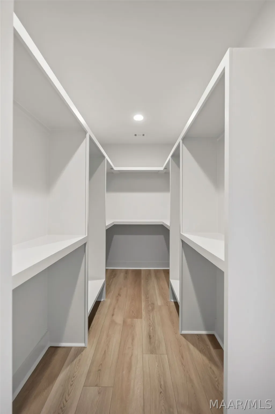
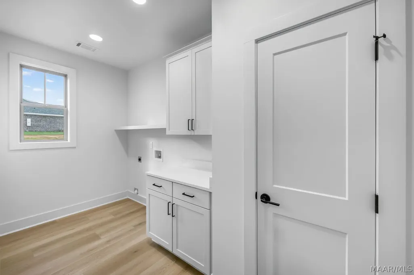
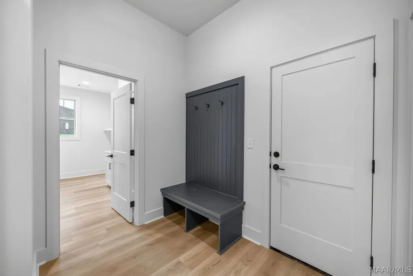
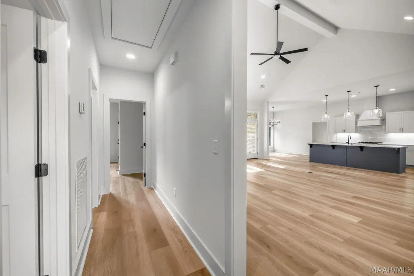
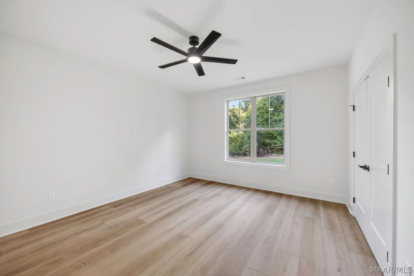
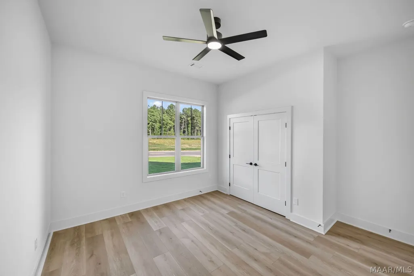
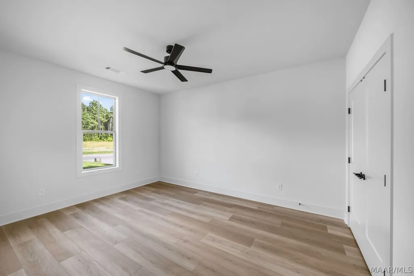
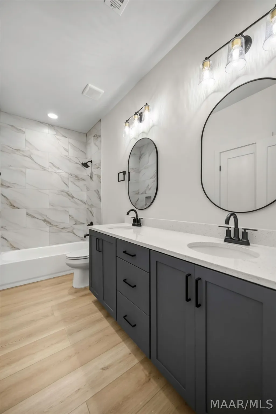
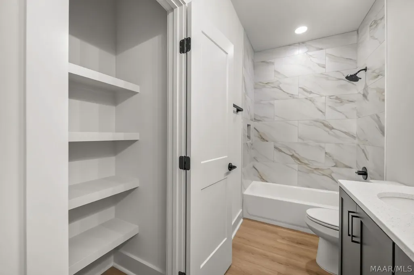
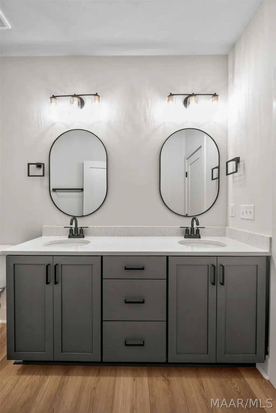
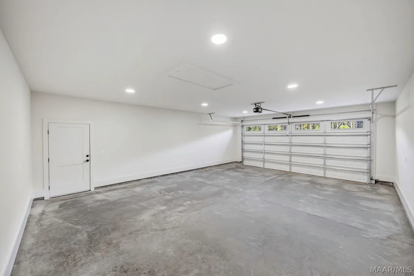
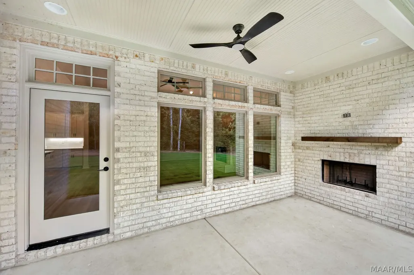
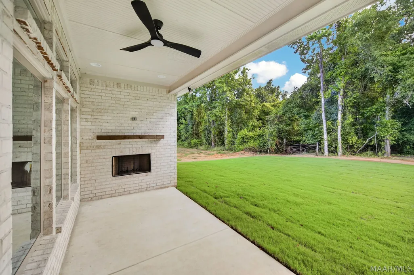
CALL AGENT FOR MORE INFOMRATION ON LENDER & BUILDER INCENTIVES BEING OFFERED! Introducing The Morgan Plan in Hidden Meadows of Stonegate offers open-concept living, and incredible indoor and outdoor living space. Built by master builder Kenny Hayes of Southern Scapes Home Design. This energy-efficient home features luxury vinyl plank flooring throughout and a spacious entry foyer that opens into the great room with soaring vaulted ceilings and a gas log fireplace. Floor to ceiling windows across the back bring in abundant natural light and overlook the covered back porch with a wood-burning fireplace. The designer kitchen includes a large island with breakfast bar, gas range, decorative hood, dining area and a custom pantry. The Morgan offers four bedrooms with two full baths and half bath. The primary suite includes a spa-like bath with soaking tub, tiled shower, double vanities, water closet, and massive walk-in closet with easy access to laundry room for convenience. On opposite side of home features three great sized bedrooms. Hall bathroom with double vanities and linen closet. Additional features include a two-car deep oversized garage with plenty of storage, thoughtful design throughout, and the craftsmanship and quality construction Kenny Hayes is known for. Located in the highly desirable Redland School System.
| Price History | |
|---|---|
| 3/12/2026 | Listed $471,900 |
General Features
| Sewer | Septic Tank |
|---|---|
| Heating | Heat Pump |
| Cooling | Central Air,Ceiling Fan(s),Electric,Heat Pump |
| Utilities | Cable Available,Electricity Available,Natural Gas Available,High Speed Internet Available |
| Possession | Close Of Escrow |
| Appliances | Dishwasher,Gas Range,Gas Water Heater,Microwave,Plumbed For Ice Maker,Range Hood,Self Cleaning Oven |
| HOA Fee | 150 |
| Garage Spaces | 2 |
| Patio/Porch Features | Covered,Porch |
| Architectural Style | One Story |
| Pool Features | None |
| Security Features | Fire Alarm |
| Construction Materials | Brick,HardiPlank Type,Foam Insulation |
| Year Built | 2026 |
| Stories Count | 1 |
| Levels | One |
| Property Subtype | Single Family Residence |
| Assoc Fee Paid Per | Annually |
| County | Elmore |
| New Construction | true |
| Property Type | Residential |
| HOA | true |
| Attached Garage | true |
| Energy Efficient | Doors,Insulation,Windows |
| Subdivision Name | Hidden Meadows of Stonegate |
| Garage Y/N | true |
| Full Baths | 2 |
| Status | Active |
| Directions | Redland Road to Rifle Range Rd. Turn on Dozier. Turn on Stonegate Dr and follow to the end and Della Drive will be on the left. Home is on the right. |
| ModificationTimestamp | 2026-09-19T21:00:13.727-00:00 |
| City | Wetumpka |
| Lot Size Units | Acres |
| Home Warranty Y/N | true |
| Property Condition | New Construction |
| Lease Considered Y/N | false |
| Builder Name | Southern Scapes Home Design, LLC |
| Standard Status | Active |
| Year Built Source | Builder |
| Property Sub Type Additional | Single Family Residence |
| PostalCity | Wetumpka |
| Legal Description | Lot 4 Hidden Meadows of Stonegate Plat 1 |
Interior Features
| Interior Amenities | Double Vanity,Garden Tub/Roman Tub,High Ceilings,Linen Closet,Pull Down Attic Stairs,Separate Shower,Vaulted Ceiling(s),Walk-In Closet(s),Breakfast Bar,Kitchen Island,Programmable Thermostat |
|---|---|
| Flooring | Plank,Vinyl |
| Air Conditioning Y/N | true |
| Heating Y/N | true |
| Window Features | Double Pane Windows |
| Fireplace Y/N | true |
| Half Baths | 1 |
| Laundry Features | Washer Hookup,Dryer Hookup |
| Total Bedrooms | 4 |
| LivingAreaSource | Plans |
| Total Baths | 3 |
Exterior Features
| Exterior Amenities | Porch |
|---|---|
| Parking Features | Attached,Garage |
| Lot Features | Outside City Limits,Mature Trees |
| Water Source | Public |
| Lot Size Area | 0.33 |
| Foundation Details | Slab |
| Lot Dimensions | 90x160.54x90.01x159.11 |
| Lot Size Acres | 0.33 |
| Waterfront Y/N | false |
Amenities
- Foreclosure
- Views
- Short Sale
- New Construction
- Adult 55+
- Lease To Own
- No HOA Fees
- Furnished
- Primary On Main
- Air Conditioning
- Seller Finance
- Green
- Fixer Upper
- Horse
- Golf
- Fireplace
- Deck
- Garage
- Basement
- Pool
Property vs Single Family Average in 36093
Price
Year Built
 Montgomery Area Association of REALTORS® All information deemed reliable but not guaranteed. All properties are subject to prior sale, change or withdrawal. Neither listing broker(s) or information provider(s) shall be responsible for any typographical errors, misinformation, misprints and shall be held totally harmless. Listing(s) information is provided for consumer's personal, non-commercial use and may not be used for any purpose other than to identify prospective properties consumers may
 Dothan MLS® (DMLS). All information deemed reliable but not guaranteed. All properties are subject to prior sale, change or withdrawal. Neither listing broker(s) or information provider(s) shall be responsible for any typographical errors, misinformation, misprints and shall be held totally harmless. Listing(s) information is provided for consumer's personal, non-commercial use and may not be used for any purpose other than to identify prospective properties consumers may be interested in purchasing. The data relating to real estate for sale on this website comes in part from the Internet Data Exchange program of the Multiple Listing Service. Real estate listings held by brokerage firms other than 1st Class Real Estate Wiregrass may be marked with the Internet Data Exchange logo and detailed information about those properties will include the name of the listing broker(s) when required by the MLS. Copyright ©2026 All rights reserved.
Last Updated: September 21, 2026 6:17 PM UTC
Dothan MLS® (DMLS). All information deemed reliable but not guaranteed. All properties are subject to prior sale, change or withdrawal. Neither listing broker(s) or information provider(s) shall be responsible for any typographical errors, misinformation, misprints and shall be held totally harmless. Listing(s) information is provided for consumer's personal, non-commercial use and may not be used for any purpose other than to identify prospective properties consumers may be interested in purchasing. The data relating to real estate for sale on this website comes in part from the Internet Data Exchange program of the Multiple Listing Service. Real estate listings held by brokerage firms other than 1st Class Real Estate Wiregrass may be marked with the Internet Data Exchange logo and detailed information about those properties will include the name of the listing broker(s) when required by the MLS. Copyright ©2026 All rights reserved.
Last Updated: September 21, 2026 6:17 PM UTC
