
Eco Friendly












Address
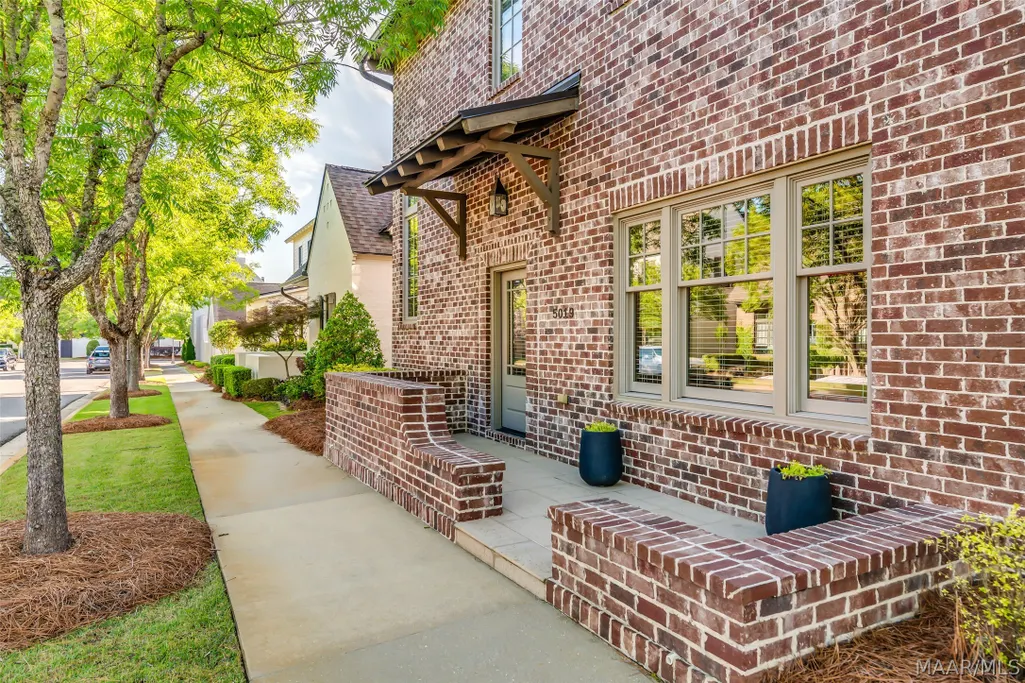
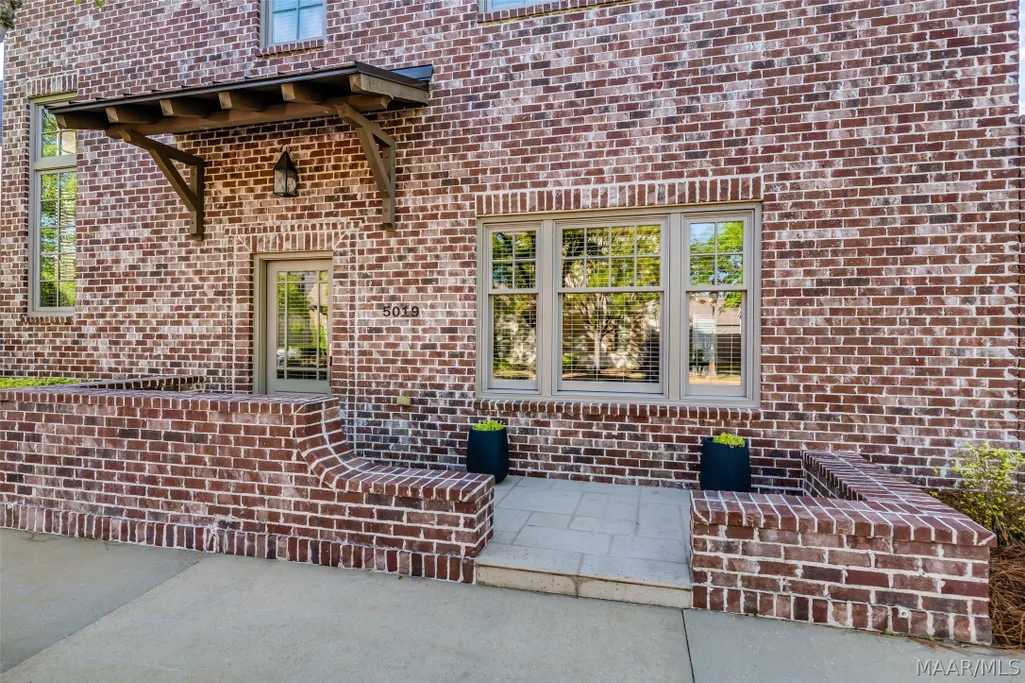
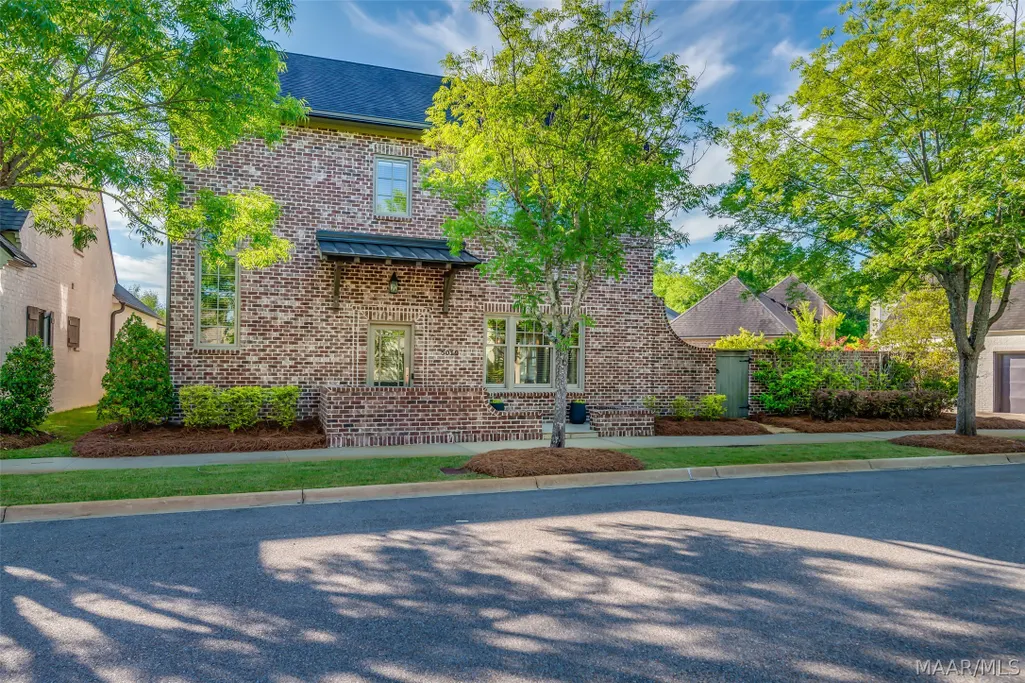
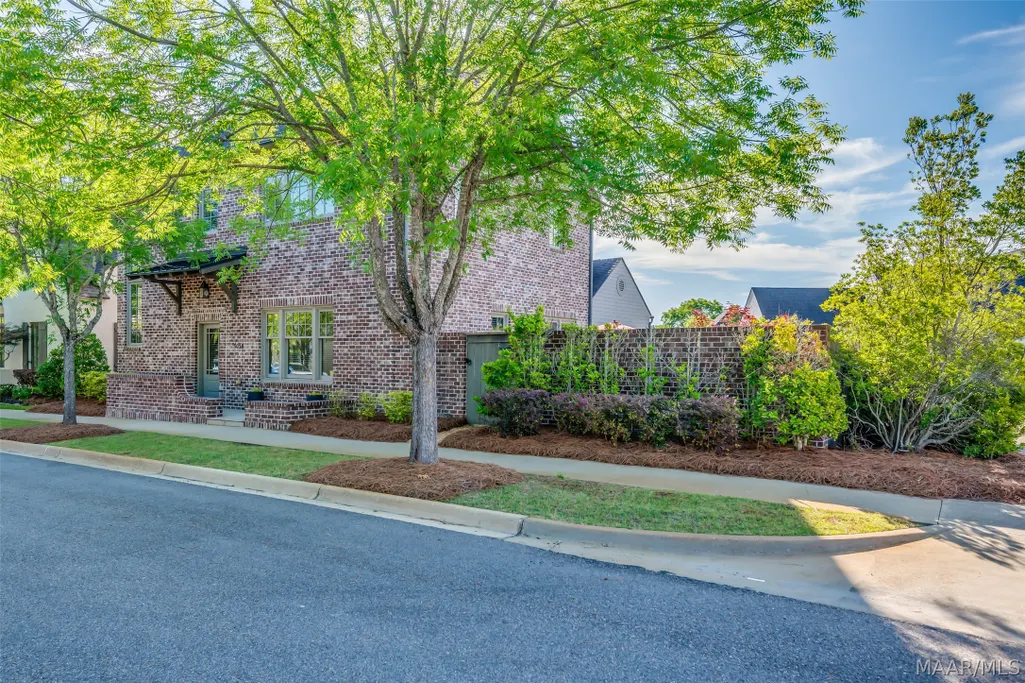
5019 Chiltern Street, Montgomery, AL
Price
$ 499,900
Property Attributes
- MLS#586072
- TypeSingle Family
- Listing Status Active
- CountyMontgomery
- CityMontgomery
- NeighborhoodHampstead
- Zip36116
- Style
- Year Built2013
- Price$ 499,900
- Bedrooms4
- Full Bathrooms2
- Half Bathrooms1
- Sqr Footage2532
Data Source:
Montgomery MLS (MAAR)
Property Description
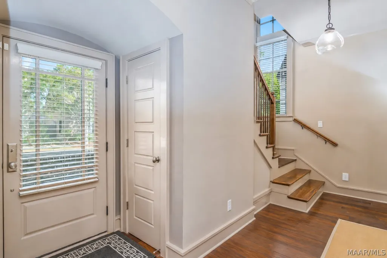
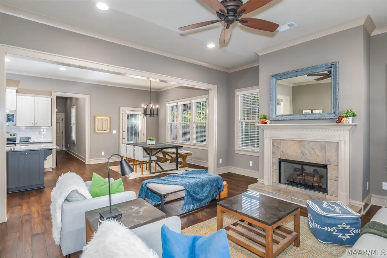
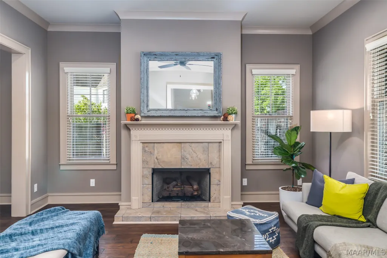
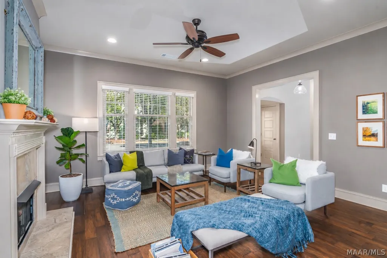
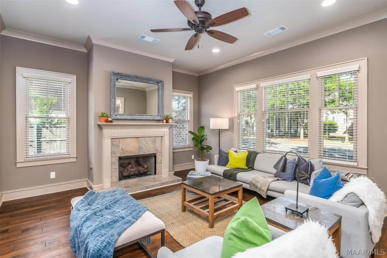
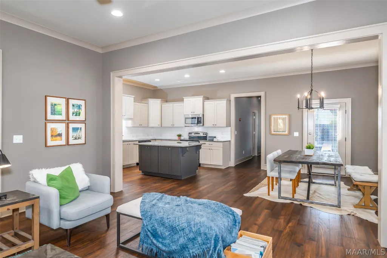
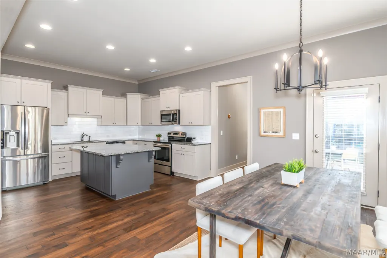
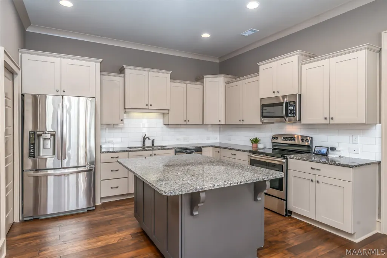
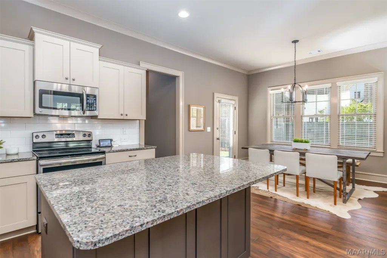
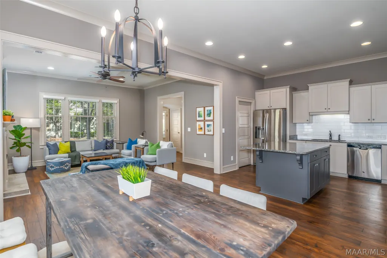
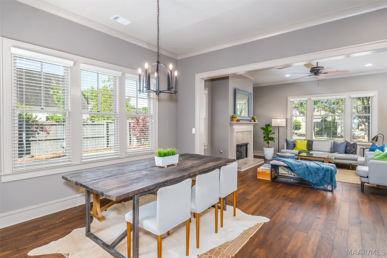
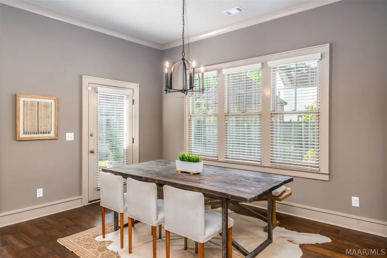
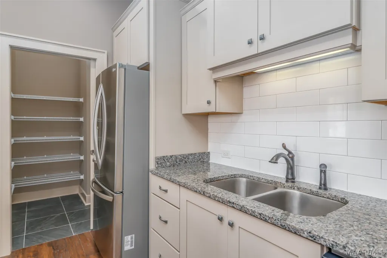
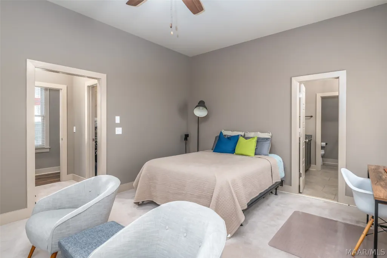
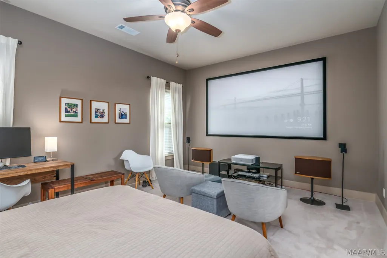
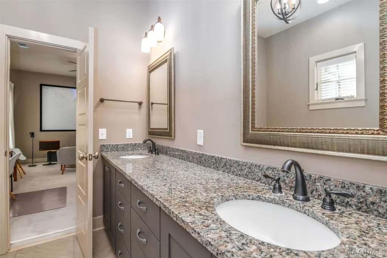
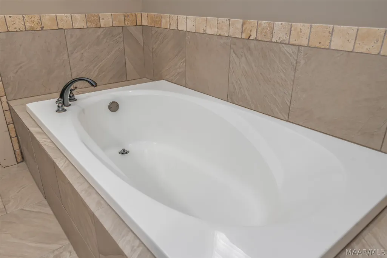
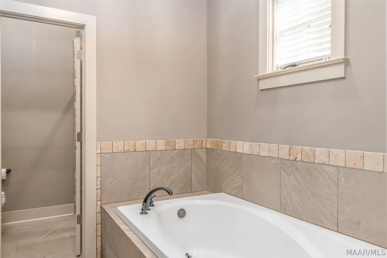
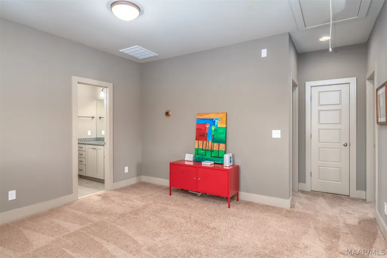
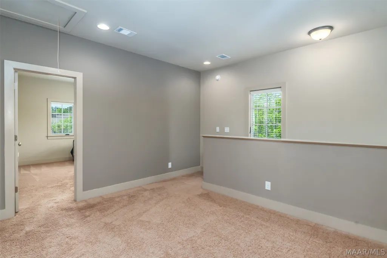
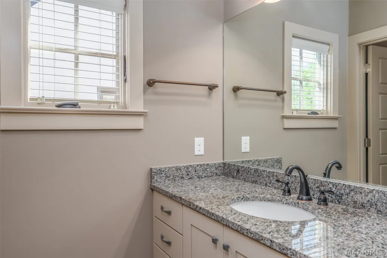
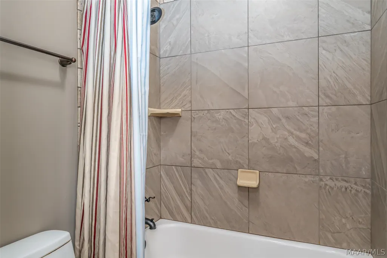
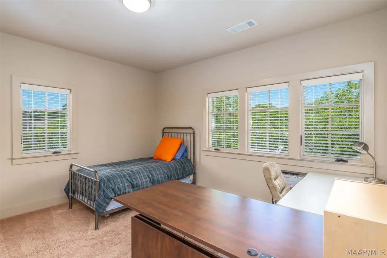
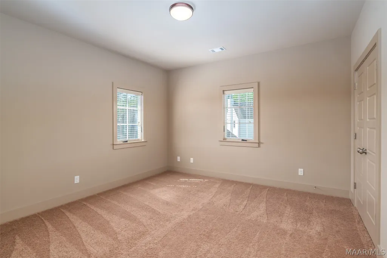
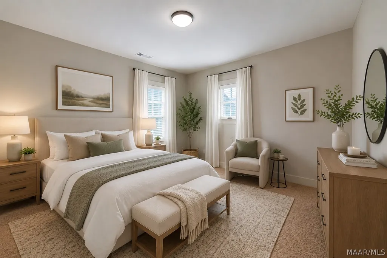
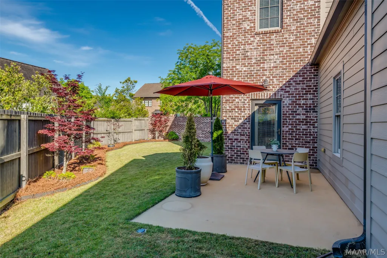
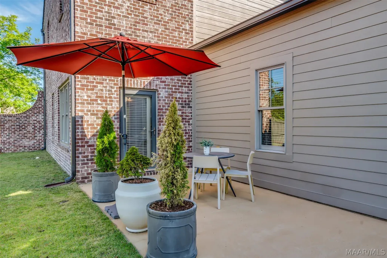
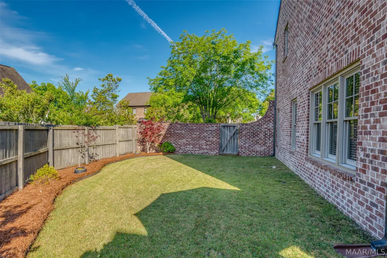
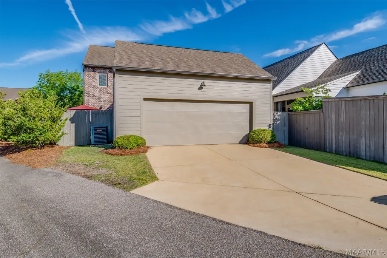
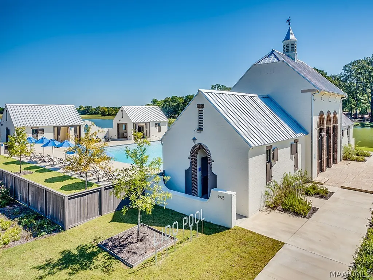
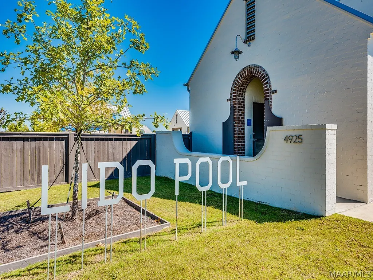
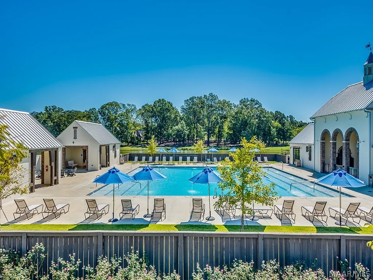
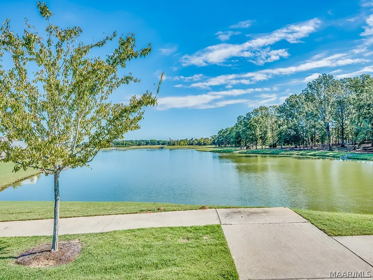
$10,000 BUYER INCENTIVE! Seller will contribute up to $10,000 toward the buyer's allowable expenses, including closing costs, rate buy-down, upgrades or price reduction! This beautifully designed Frey plan is located in the highly sought after Hampstead community! Blending timeless style with everyday livability, this home offers a thoughtful layout that delivers on both comfort & sophistication. The heart of the home is the spacious kitchen, featuring a large island that's perfect for gathering, meal prep & entertaining. It flows seamlessly into the open concept dining area, which offers easy access to the backyard & patio-ideal for indoor/outdoor living. The adjoining living spaces create an inviting atmosphere for both everyday living & hosting guests. A convenient half bath is located on the main level. The primary suite, also on the main level, provides a private retreat complete with dual walk in closets, a well appointed bath designed for relaxation & new carpet installed Jan 2024. Upstairs, you'll find three generously sized bedrooms, full bath & a versatile den-perfect for a second living space, playroom or media area. A Nest thermostat adds modern comfort & energy efficiency. Enjoy the private yard of this larger lot, underground sprinkler system & two car garage. Hampstead is an internationally recognized community known for its intentional design & exceptional amenities. Residents enjoy access to homeowner community garden beds, tennis courts with an on-site pro, playgrounds, dog park, neighborhood library, Hampstead Athletic Club, salon & spa as well as local shopping & dining-all just a short walk away. The neighborhood also features two stunning pools, expansive green spaces, scenic parks & preserved natural areas. Also home to Montgomery's largest lake of 23 acres, it is surrounded by walking & biking trails. Hampstead continues to offer a lifestyle that is both vibrant & connected to nature. This home is enhanced with termite protection by Terminix.
| Price History | |
|---|---|
| 5/6/2026 | Listed $549,000 |
| 6/15/2026 | 5$519,000 |
| 7/7/2026 | 4$499,900 |
General Features
| Sewer | Public Sewer |
|---|---|
| Heating | Central,Gas |
| Cooling | Central Air,Electric |
| Utilities | Electricity Available,Natural Gas Available |
| Possession | Closing |
| Roof | Ridge Vents |
| Appliances | Dishwasher,Electric Cooktop,Electric Oven,Disposal,Gas Water Heater,Microwave,Plumbed For Ice Maker,Smooth Cooktop,Self Cleaning Oven |
| HOA Fee | 1500 |
| Garage Spaces | 2 |
| Patio/Porch Features | Patio,Porch |
| Architectural Style | Two Story |
| Pool Features | Community,Pool |
| Security Features | Fire Alarm |
| Construction Materials | Brick,HardiPlank Type |
| Year Built | 2013 |
| Stories Count | 2 |
| Levels | Two |
| Property Subtype | Single Family Residence |
| Community Features | Pool |
| Assoc Fee Paid Per | Annually |
| County | Montgomery |
| New Construction | false |
| Property Type | Residential |
| HOA | true |
| Attached Garage | true |
| Energy Efficient | Doors,Windows |
| Subdivision Name | Hampstead |
| Garage Y/N | true |
| Full Baths | 2 |
| Status | Active |
| Directions | From Taylor Rd turn left into Hampstead on Hampstead High St. Take a right at the first stop sign onto Long Acre St. Go .2 miles and turn right on Chiltern St. House will be on your left. |
| ModificationTimestamp | 2026-08-31T22:00:16.450-00:00 |
| City | Montgomery |
| Lot Size Units | Acres |
| Home Warranty Y/N | false |
| Lease Considered Y/N | false |
| Standard Status | Active |
| Year Built Source | Public Records |
| Property Sub Type Additional | Single Family Residence |
| PostalCity | Montgomery |
| Legal Description | Hampstead 7 Map Book 52 Page 190 Primary Block J Lot 16 Section 05 |
Interior Features
| Interior Amenities | Double Vanity,Garden Tub/Roman Tub,High Ceilings,Linen Closet,Pull Down Attic Stairs,Separate Shower,Walk-In Closet(s),Window Treatments,Breakfast Bar,Kitchen Island |
|---|---|
| Flooring | Carpet,Tile,Wood |
| Total Fireplaces | 1 |
| Air Conditioning Y/N | true |
| Heating Y/N | true |
| Window Features | Blinds,Double Pane Windows |
| Fireplace Y/N | true |
| Half Baths | 1 |
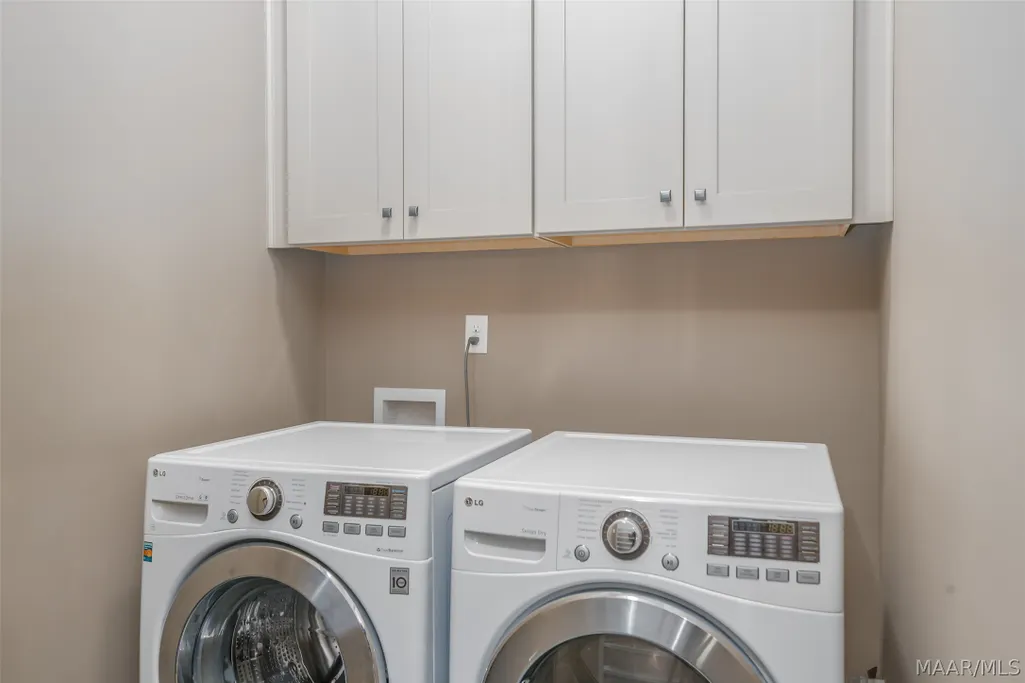
| Laundry Features | Washer Hookup,Dryer Hookup |
| Total Bedrooms | 4 |
| LivingAreaSource | Assessor |
| Total Baths | 3 |
Exterior Features
| Exterior Amenities | Fully Fenced,Fence,Sprinkler/Irrigation,Porch,Patio |
|---|---|
| Fencing | Full,Privacy |
| Parking Features | Attached,Garage |
| Lot Features | City Lot,Sprinklers In Ground |
| Water Source | Public |
| Foundation Details | Slab |
| Lot Dimensions | IRREGULAR |
| Road Surface Type | Paved |
| Waterfront Y/N | false |
Amenities
- Foreclosure
- Views
- Short Sale
- New Construction
- Adult 55+
- Lease To Own
- No HOA Fees
- Furnished
- Primary On Main
- Air Conditioning
- Seller Finance
- Green
- Fixer Upper
- Horse
- Golf
- Fireplace
- Deck
- Garage
- Basement
- Pool
Property vs Single Family Average in 36116
Price
Year Built
 Montgomery Area Association of REALTORS® All information deemed reliable but not guaranteed. All properties are subject to prior sale, change or withdrawal. Neither listing broker(s) or information provider(s) shall be responsible for any typographical errors, misinformation, misprints and shall be held totally harmless. Listing(s) information is provided for consumer's personal, non-commercial use and may not be used for any purpose other than to identify prospective properties consumers may
 Dothan MLS® (DMLS). All information deemed reliable but not guaranteed. All properties are subject to prior sale, change or withdrawal. Neither listing broker(s) or information provider(s) shall be responsible for any typographical errors, misinformation, misprints and shall be held totally harmless. Listing(s) information is provided for consumer's personal, non-commercial use and may not be used for any purpose other than to identify prospective properties consumers may be interested in purchasing. The data relating to real estate for sale on this website comes in part from the Internet Data Exchange program of the Multiple Listing Service. Real estate listings held by brokerage firms other than 1st Class Real Estate Wiregrass may be marked with the Internet Data Exchange logo and detailed information about those properties will include the name of the listing broker(s) when required by the MLS. Copyright ©2026 All rights reserved.
Last Updated: September 21, 2026 6:17 PM UTC
Dothan MLS® (DMLS). All information deemed reliable but not guaranteed. All properties are subject to prior sale, change or withdrawal. Neither listing broker(s) or information provider(s) shall be responsible for any typographical errors, misinformation, misprints and shall be held totally harmless. Listing(s) information is provided for consumer's personal, non-commercial use and may not be used for any purpose other than to identify prospective properties consumers may be interested in purchasing. The data relating to real estate for sale on this website comes in part from the Internet Data Exchange program of the Multiple Listing Service. Real estate listings held by brokerage firms other than 1st Class Real Estate Wiregrass may be marked with the Internet Data Exchange logo and detailed information about those properties will include the name of the listing broker(s) when required by the MLS. Copyright ©2026 All rights reserved.
Last Updated: September 21, 2026 6:17 PM UTC
