
Price Reduction - Eco Friendly















Address
6131 Monticello Drive, Montgomery, AL
Price
$ 650,000
Property Attributes
- MLS#588591
- TypeSingle Family
- Listing Status Active
- CountyMontgomery
- CityMontgomery
- NeighborhoodBell Estates
- Zip36117
- Style
- Year Built1969
- Price$ 650,000
- Bedrooms5
- Full Bathrooms3
- Half Bathrooms1
- Sqr Footage5053
- Lot Size2.6 Acres
Data Source:
Montgomery MLS (MAAR)
Property Description
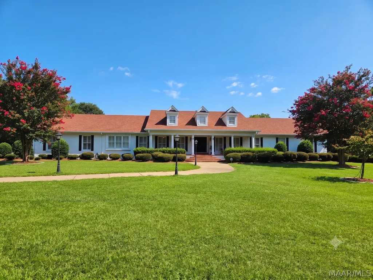
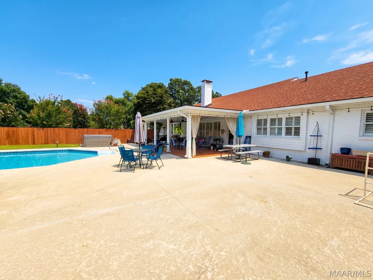
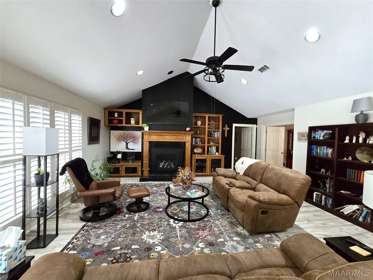
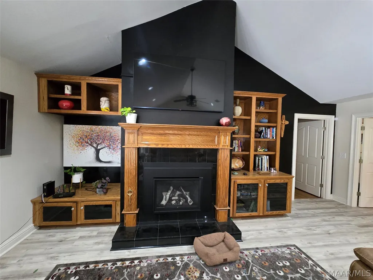
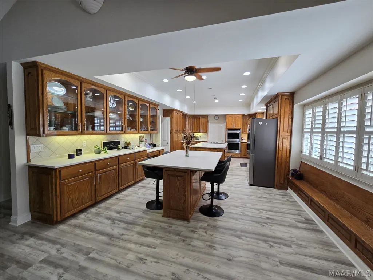
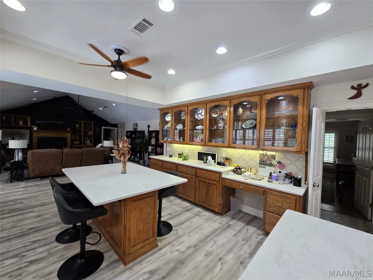
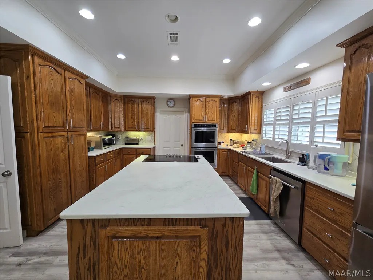
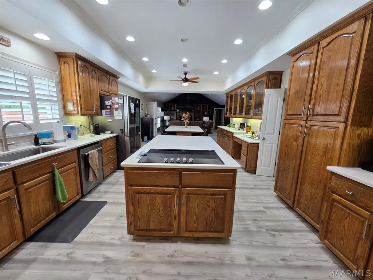
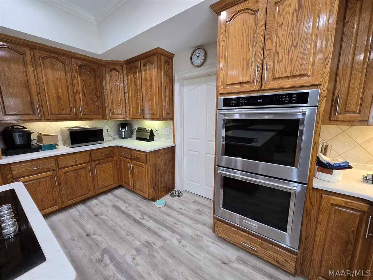
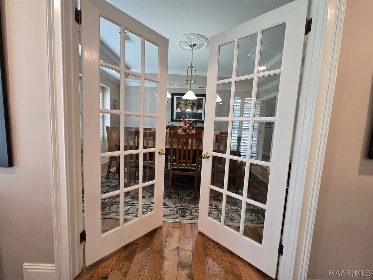
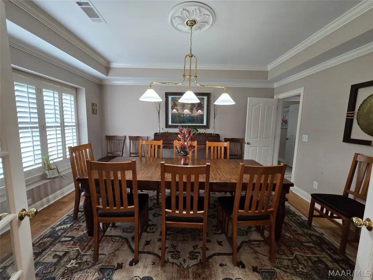
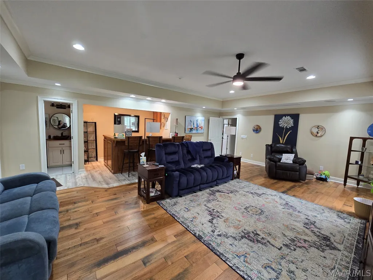
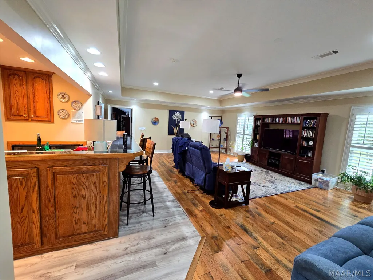
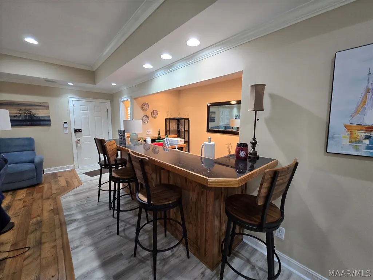
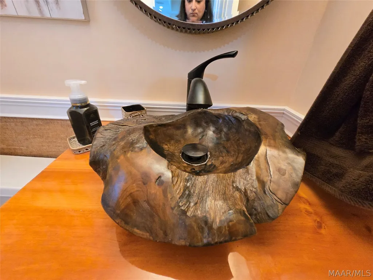
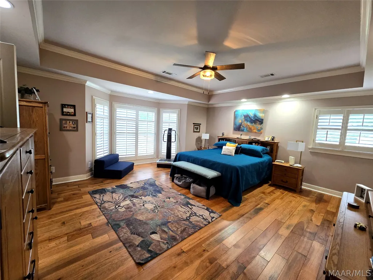
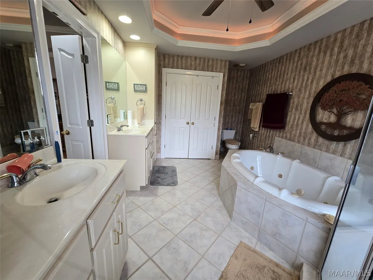
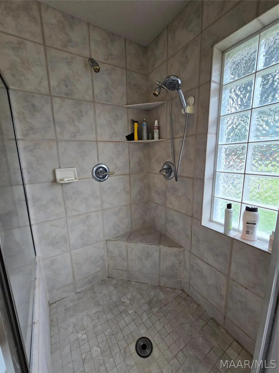
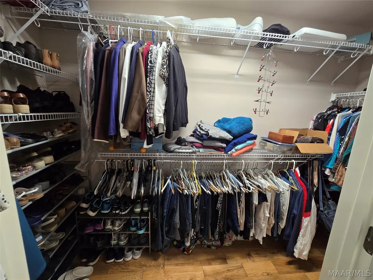
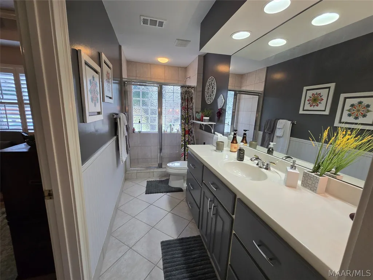
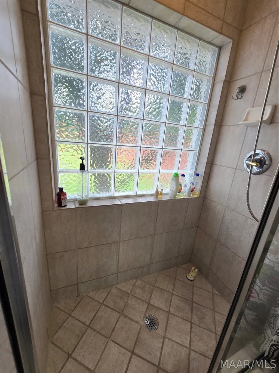
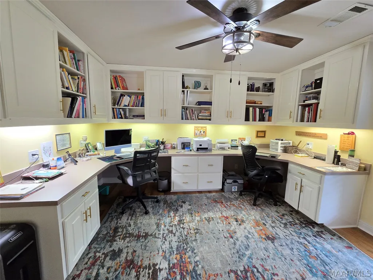
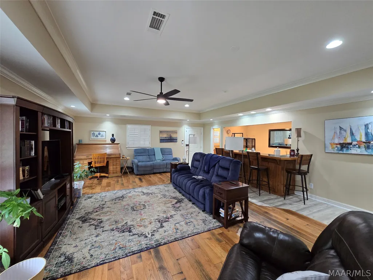
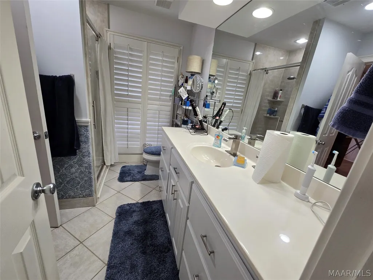
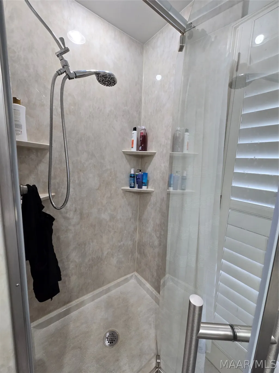
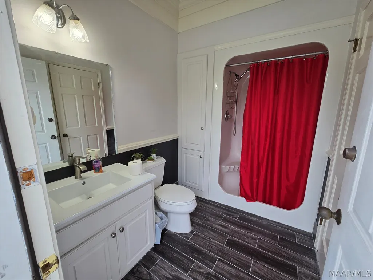
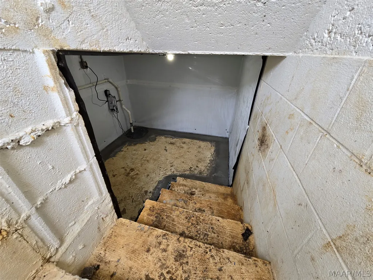
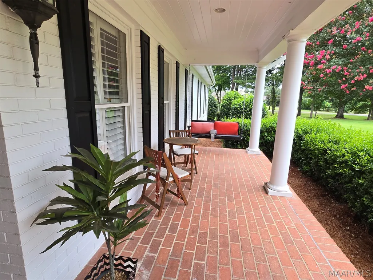
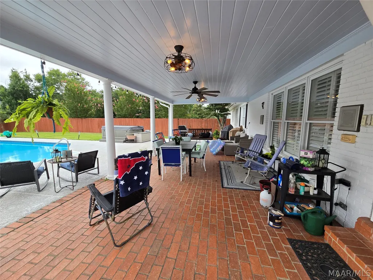
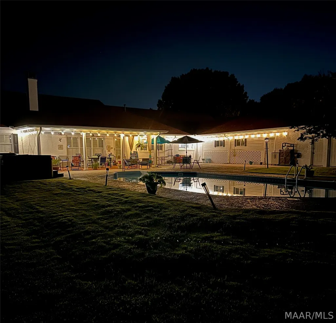
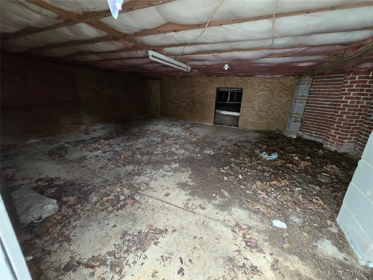
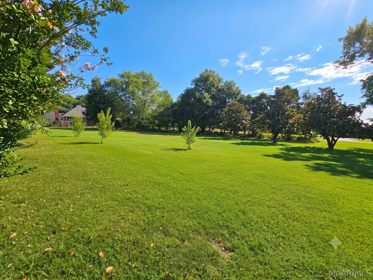
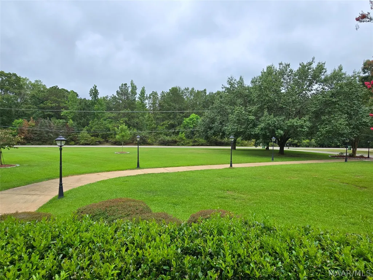
Welcome to this spectacular 5BR/3.5BA, 5,053 sqft estate on 2.65 private, beautifully landscaped acres! Completely updated, this home features a new roof (2024), exterior paint/shutters (2024), 3 HVAC units (new AC 2025), and a massive outdoor oasis. The 22x40 pool was converted to saltwater (2022) with a new cover (2023), ALSO a restored sprinkler system. The backyard was fully remodeled around the pool (2023) and features a wood privacy fence (2023). A stunning 400sqft pool house/workshop/MIL suite features a full bath, concrete & FloorTek floors, new drywall, insulation, cabinets, vanity, and a new 40-gal water heater (2026). Low utility bills: pool/spa fill via well water, while the home runs on city water/sewer. Exterior storage shed is 18x30. New LVP flooring (2025) through the kitchen, great room, bar, and foyer, plus hickory wood floors (2022) and fresh paint (2024). The chef's kitchen boasts new quartz countertops (2025), new handles, double ovens, a dishwasher, a sink/faucet, and a cooktop with a pop-up exhaust fan (all 2022). Two massive islands supply endless storage. The open floor plan flows to the great room with a vaulted ceiling, new gas fireplace insert (2023), and built-ins. A grand foyer leads to the formal living room, den and formal dining room. Entertain in the huge second living room with a full high-top bar, two mini-fridges, and a remodeled half bath (2023). The primary suite offers a trey ceiling, sitting nook and a luxury bath with a new shower tile floor, repainted cabinets, and new hardware (2023). Two guest bedrooms feature built-in desks, and a 3rd bath was remodeled in 2023. Enjoy a 3-car garage conversion (2023) with workbenches in the storage closet. The crawlspace has new insulation and a moisture barrier, while the storm shelter has a new AFS sump pump & drainage system (2026). Piano, hot tub, front porch swing, 1 bookshelf, and TV remain. Kitchen fridge and back swing do not remain.
| Price History | |
|---|---|
| 7/13/2026 | Listed $690,000 |
| 9/16/2026 | 6$650,000 |
General Features
| Sewer | Public Sewer |
|---|---|
| Heating | Dual System,Heat Pump,Multiple Heating Units |
| Cooling | Ceiling Fan(s),Heat Pump,Multi Units |
| Utilities | Cable Available,Electricity Available,Natural Gas Available,High Speed Internet Available |
| Possession | Close Of Escrow |
| Roof | Vented |
| Appliances | Double Oven,Dishwasher,Electric Cooktop,Electric Oven,Electric Water Heater,Disposal,Multiple Water Heaters,Plumbed For Ice Maker,Refrigerator,Smooth Cooktop,Self Cleaning Oven |
| Garage Spaces | 3 |
| Patio/Porch Features | Covered,Patio,Porch |
| Architectural Style | One Story |
| Pool Features | In Ground,Pool,Pool Equipment |
| Security Features | Security System,Fire Alarm |
| Construction Materials | Brick,Vinyl Siding |
| Year Built | 1969 |
| Stories Count | 1 |
| Topography | Level |
| Levels | One |
| Property Subtype | Single Family Residence |
| County | Montgomery |
| New Construction | false |
| Property Type | Residential |
| HOA | false |
| Attached Garage | true |
| Energy Efficient | Doors,Windows |
| Subdivision Name | Bell Estates |
| Garage Y/N | true |
| Other Structures | Storage,Workshop |
| Full Baths | 3 |
| Status | Active |
| Directions | Exit onto Eastern Blvd headed towards Atlanta Hwy. First Right onto Monticello Dr. House on the Left. |
| ModificationTimestamp | 2026-09-16T13:18:21.430-00:00 |
| City | Montgomery |
| Lot Size Units | Acres |
| Home Warranty Y/N | true |
| Lease Considered Y/N | false |
| Standard Status | Active |
| Year Built Source | Public Records |
| Property Sub Type Additional | Single Family Residence |
| PostalCity | Montgomery |
| Legal Description | BELL ESTATES 1 LOT 15 BLK # PLAT BK 020 PAGE 187 |
Interior Features
| Interior Amenities | Attic,Wet Bar,Central Vacuum,Double Vanity,Garden Tub/Roman Tub,High Ceilings,Intercom,Jetted Tub,Linen Closet,Pull Down Attic Stairs,Storage,Shutters,Separate Shower,Walk-In Closet(s),Breakfast Bar,Kitchen Island,Programmable Thermostat |
|---|---|
| Flooring | Plank,Tile,Vinyl,Wood |
| Total Fireplaces | 1 |
| Air Conditioning Y/N | true |
| Heating Y/N | true |
| Window Features | Double Pane Windows,Plantation Shutters |
| Fireplace Y/N | true |
| Half Baths | 1 |
| Laundry Features | Washer Hookup,Dryer Hookup |
| Total Bedrooms | 5 |
| LivingAreaSource | Assessor |
| Total Baths | 4 |
Exterior Features
| Exterior Amenities | Covered Patio,Fully Fenced,Fence,Hot Tub/Spa,Sprinkler/Irrigation,Porch,Storage,See Remarks,Storm Shelter |
|---|---|
| Fencing | Full,Privacy |
| Parking Features | Attached,Driveway,Garage |
| Lot Features | City Lot,Corner Lot,Level,Mature Trees,Sprinklers In Ground |
| Water Source | Public,Well |
| Lot Size Area | 2.6 |
| Spa | true |
| Lot Dimensions | 372X310 |
| Lot Size Acres | 2.6 |
| Waterfront Y/N | false |
| Other Equipment | Intercom |
Amenities
- Foreclosure
- Views
- Short Sale
- New Construction
- Adult 55+
- Lease To Own
- No HOA Fees
- Furnished
- Primary On Main
- Air Conditioning
- Seller Finance
- Green
- Fixer Upper
- Horse
- Golf
- Fireplace
- Deck
- Garage
- Basement
- Pool
Property vs Single Family Average in 36117
Price
Year Built
 Montgomery Area Association of REALTORS® All information deemed reliable but not guaranteed. All properties are subject to prior sale, change or withdrawal. Neither listing broker(s) or information provider(s) shall be responsible for any typographical errors, misinformation, misprints and shall be held totally harmless. Listing(s) information is provided for consumer's personal, non-commercial use and may not be used for any purpose other than to identify prospective properties consumers may
 Dothan MLS® (DMLS). All information deemed reliable but not guaranteed. All properties are subject to prior sale, change or withdrawal. Neither listing broker(s) or information provider(s) shall be responsible for any typographical errors, misinformation, misprints and shall be held totally harmless. Listing(s) information is provided for consumer's personal, non-commercial use and may not be used for any purpose other than to identify prospective properties consumers may be interested in purchasing. The data relating to real estate for sale on this website comes in part from the Internet Data Exchange program of the Multiple Listing Service. Real estate listings held by brokerage firms other than 1st Class Real Estate Wiregrass may be marked with the Internet Data Exchange logo and detailed information about those properties will include the name of the listing broker(s) when required by the MLS. Copyright ©2026 All rights reserved.
Last Updated: September 21, 2026 6:17 PM UTC
Dothan MLS® (DMLS). All information deemed reliable but not guaranteed. All properties are subject to prior sale, change or withdrawal. Neither listing broker(s) or information provider(s) shall be responsible for any typographical errors, misinformation, misprints and shall be held totally harmless. Listing(s) information is provided for consumer's personal, non-commercial use and may not be used for any purpose other than to identify prospective properties consumers may be interested in purchasing. The data relating to real estate for sale on this website comes in part from the Internet Data Exchange program of the Multiple Listing Service. Real estate listings held by brokerage firms other than 1st Class Real Estate Wiregrass may be marked with the Internet Data Exchange logo and detailed information about those properties will include the name of the listing broker(s) when required by the MLS. Copyright ©2026 All rights reserved.
Last Updated: September 21, 2026 6:17 PM UTC
