
Foreclosure - Eco Friendly




Address
305 Eastgate Drive, Prattville, AL
Price
$ 349,000
Property Attributes
- MLS#590311
- TypeSingle Family
- Listing Status Contingent
- CountyElmore
- CityPrattville
- NeighborhoodEastwood
- Zip36066
- Style
- Year Built2022
- Price$ 349,000
- Bedrooms4
- Full Bathrooms2
- Half Bathrooms1
- Sqr Footage2520
- Lot Size0.12 Acres
Data Source:
Montgomery MLS (MAAR)
Property Description
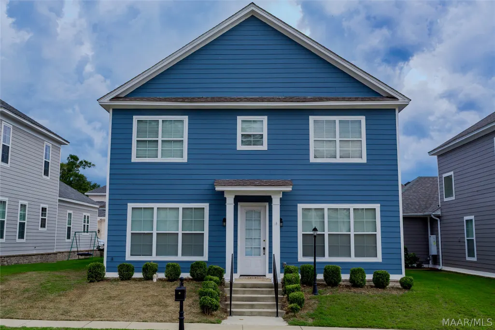
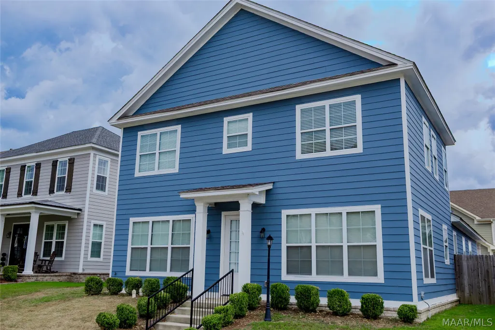
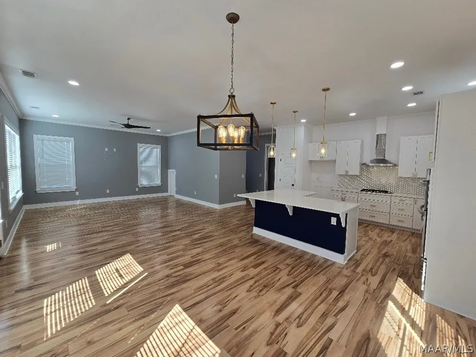
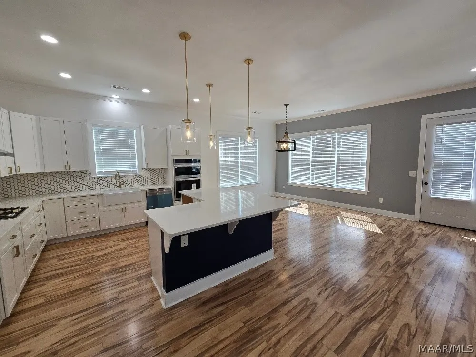
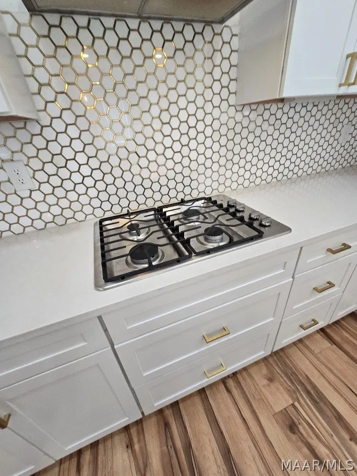
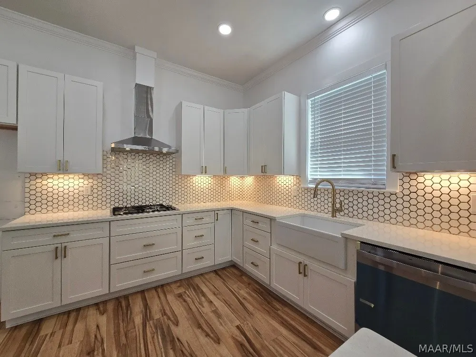
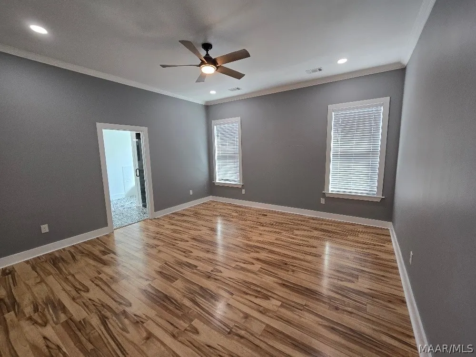
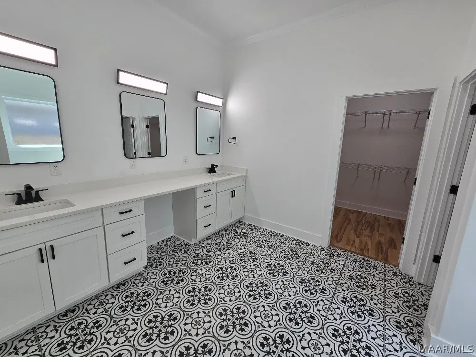
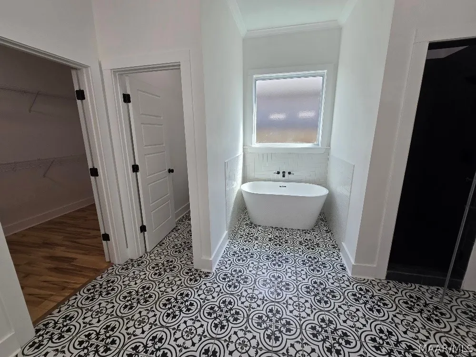
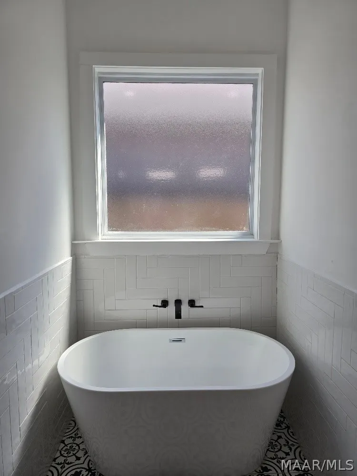
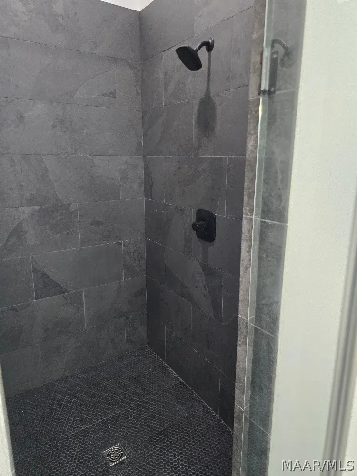
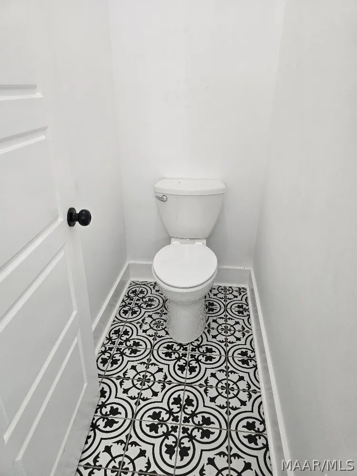
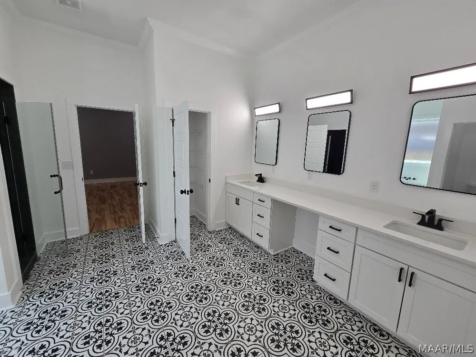
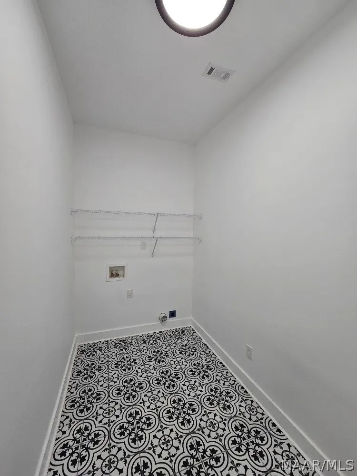
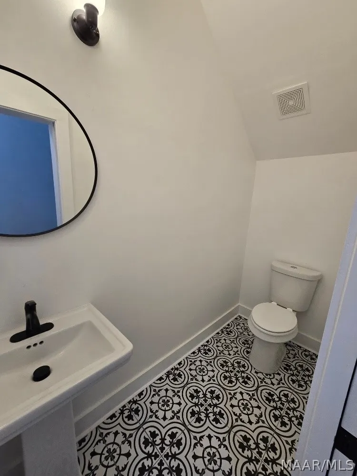
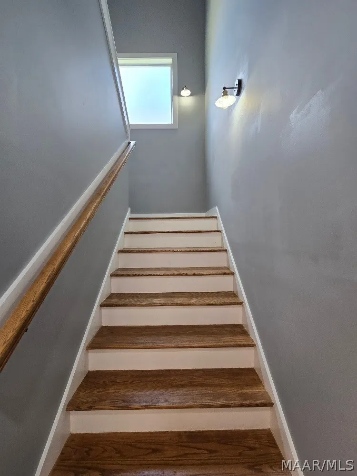
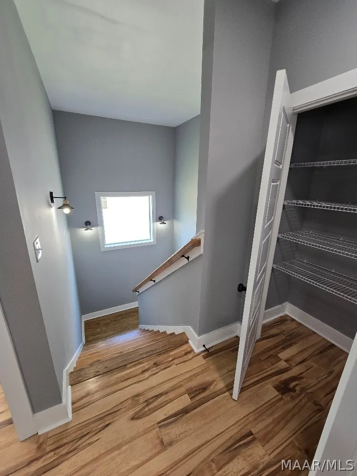
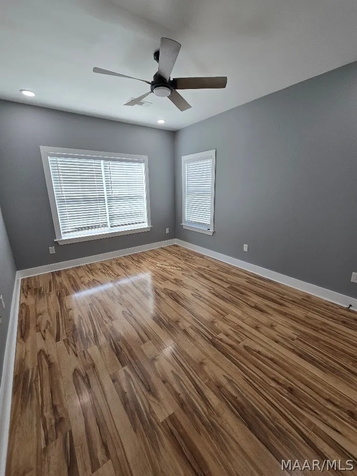
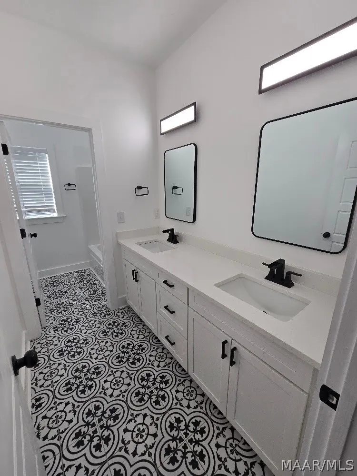
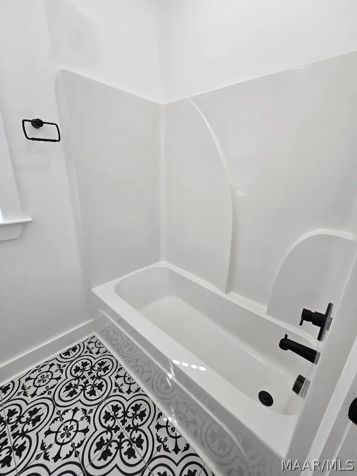
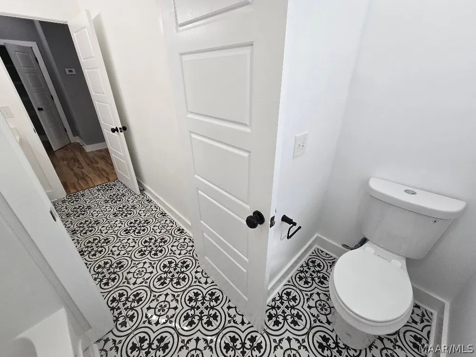
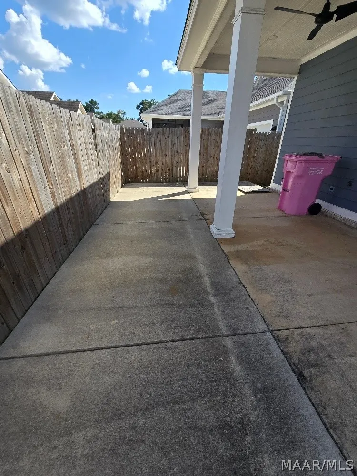
An absolutely charming home tucked away in the Eastwood subdivision behind all the hustle and bustle. This modern craftsman style home will make you feel luxurious. The open concept features the greatroom, dining room, and kitchen all in one open space at the front of the home and all boasting gorgeous wood flooring. Feature items include granite countertops, tile backsplash, slow-close cabinets, brand new stainless gas cooktop, brand new stainless dishwasher, brand new stainless double oven, and a large breakfast island, along with pantry and under stair storage for easy on hand access to the things you need most. Also downstairs you will find a half bath, a large laundry room, and a very spacious primary bedroom and bathroom. A bedroom is a bedroom is a bedroom, but THIS BATHROOM is fantastic! Black and white trim out,tile floors, wall length double vanity, black out shower, an inviting soaking tub, linen storage, and an oversized primary closet. Also accessible downstairs is the 2 car garage. However, upstairs, there are 3 more bedrooms with the same gorgeous wood floors. The landing is large enough for maybe a small desk or chair and table, and also has a double storage closet. The shared bathroom upstairs also features the black and white trim out, tile flooring, double vanity, and linen storage. The outside yard is small, but then so is the time you will spend maintaining it. There is a large covered back patio for any of your other outside needs. The home is beautiful and could be yours...Schedule your viewing today!
| Price History | |
|---|---|
| 9/8/2026 | Listed $349,000 |
General Features
| Sewer | Public Sewer |
|---|---|
| Heating | Central,Gas,Multiple Heating Units |
| Cooling | Central Air,Electric,Multi Units |
| Utilities | Cable Available,Electricity Available,High Speed Internet Available |
| Possession | Close Of Escrow |
| Appliances | Double Oven,Dishwasher,Gas Cooktop,Disposal,Gas Oven,Microwave,Plumbed For Ice Maker,Range Hood,Tankless Water Heater |
| HOA Fee | 275 |
| Garage Spaces | 2 |
| Association Fee Includes | See Agent |
| Patio/Porch Features | Covered,Patio,Porch |
| Architectural Style | Two Story |
| Pool Features | None |
| Security Features | Fire Alarm |
| Construction Materials | HardiPlank Type |
| Year Built | 2022 |
| Stories Count | 2 |
| Levels | Two |
| Property Subtype | Single Family Residence |
| Assoc Fee Paid Per | Annually |
| County | Elmore |
| New Construction | false |
| Property Type | Residential |
| HOA | true |
| Attached Garage | true |
| Energy Efficient | Windows |
| Subdivision Name | Eastwood |
| Garage Y/N | true |
| Full Baths | 2 |
| Status | Contingent |
| Directions | I-65 N to exit 176. Exit W towards Prattville. Turn left towards Target. Once you turn stay left and turn off before the curve. Follow that road all the way back to Eastwood. Once there, take your first right. Eastwood will be further on your left. |
| ModificationTimestamp | 2026-09-18T19:18:31.750-00:00 |
| City | Prattville |
| Lot Size Units | Acres |
| Home Warranty Y/N | false |
| Lease Considered Y/N | false |
| Standard Status | Active Under Contract |
| Year Built Source | Public Records |
| Property Sub Type Additional | Single Family Residence |
| PostalCity | Prattville |
| Legal Description | LOT 19 EASTWOOD PHASE II 17/40 |
Interior Features
| Interior Amenities | Attic,Double Vanity,Garden Tub/Roman Tub,High Ceilings,Pull Down Attic Stairs,Storage,Separate Shower,Walk-In Closet(s),Window Treatments,Breakfast Bar,Kitchen Island,Programmable Thermostat |
|---|---|
| Flooring | Tile,Wood |
| Air Conditioning Y/N | true |
| Heating Y/N | true |
| Window Features | Blinds,Double Pane Windows |
| Half Baths | 1 |
| Laundry Features | Washer Hookup,Dryer Hookup |
| Total Bedrooms | 4 |
| LivingAreaSource | Assessor |
| Total Baths | 3 |
Exterior Features
| Exterior Amenities | Covered Patio,Fence,Porch |
|---|---|
| Fencing | Partial |
| Parking Features | Attached,Garage |
| Lot Features | City Lot,Subdivision |
| Water Source | Public |
| Lot Size Area | 0.12 |
| Foundation Details | Slab |
| Lot Dimensions | 50x103x52x99 approx |
| Lot Size Acres | 0.12 |
| Road Surface Type | Paved |
| Waterfront Y/N | false |
Amenities
- Foreclosure
- Views
- Short Sale
- New Construction
- Adult 55+
- Lease To Own
- No HOA Fees
- Furnished
- Primary On Main
- Air Conditioning
- Seller Finance
- Green
- Fixer Upper
- Horse
- Golf
- Fireplace
- Deck
- Garage
- Basement
- Pool
Property vs Single Family Average in 36066
Price
Year Built
 Montgomery Area Association of REALTORS® All information deemed reliable but not guaranteed. All properties are subject to prior sale, change or withdrawal. Neither listing broker(s) or information provider(s) shall be responsible for any typographical errors, misinformation, misprints and shall be held totally harmless. Listing(s) information is provided for consumer's personal, non-commercial use and may not be used for any purpose other than to identify prospective properties consumers may
 Dothan MLS® (DMLS). All information deemed reliable but not guaranteed. All properties are subject to prior sale, change or withdrawal. Neither listing broker(s) or information provider(s) shall be responsible for any typographical errors, misinformation, misprints and shall be held totally harmless. Listing(s) information is provided for consumer's personal, non-commercial use and may not be used for any purpose other than to identify prospective properties consumers may be interested in purchasing. The data relating to real estate for sale on this website comes in part from the Internet Data Exchange program of the Multiple Listing Service. Real estate listings held by brokerage firms other than 1st Class Real Estate Wiregrass may be marked with the Internet Data Exchange logo and detailed information about those properties will include the name of the listing broker(s) when required by the MLS. Copyright ©2026 All rights reserved.
Last Updated: September 21, 2026 6:17 PM UTC
Dothan MLS® (DMLS). All information deemed reliable but not guaranteed. All properties are subject to prior sale, change or withdrawal. Neither listing broker(s) or information provider(s) shall be responsible for any typographical errors, misinformation, misprints and shall be held totally harmless. Listing(s) information is provided for consumer's personal, non-commercial use and may not be used for any purpose other than to identify prospective properties consumers may be interested in purchasing. The data relating to real estate for sale on this website comes in part from the Internet Data Exchange program of the Multiple Listing Service. Real estate listings held by brokerage firms other than 1st Class Real Estate Wiregrass may be marked with the Internet Data Exchange logo and detailed information about those properties will include the name of the listing broker(s) when required by the MLS. Copyright ©2026 All rights reserved.
Last Updated: September 21, 2026 6:17 PM UTC
