
Primary on Main










Address
300 Mullholland Drive, Enterprise, AL
Price
$ 474,900
Property Attributes
- MLS#206138
- TypeSingle Family
- Listing Status Active
- CountyCoffee
- CityEnterprise
- Area15 Coffee
- NeighborhoodThe Legends
- Zip36330
- StyleCraftsman
- Year Built2021
- Taxes$ 2270
- Price$ 474,900
- Bedrooms4
- Full Bathrooms3
- Half Bathrooms1
- Sqr Footage2945
- Lot Size0.76 Acres
Data Source:
Dothan MLS (DMLS)
Property Description
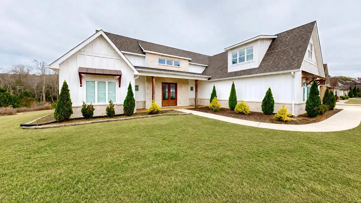
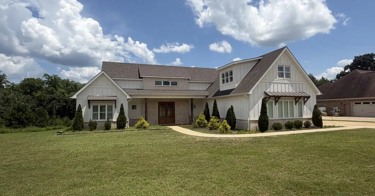
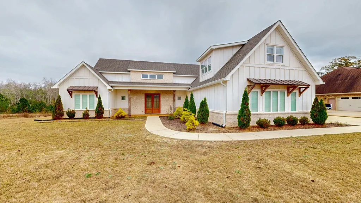
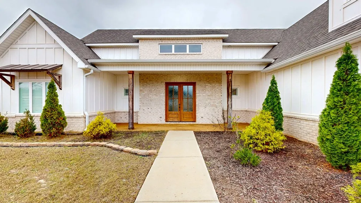
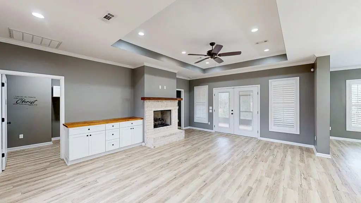
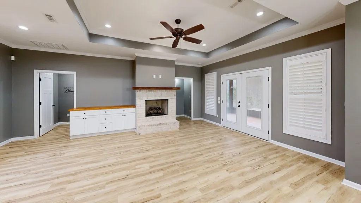
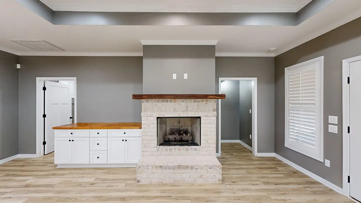
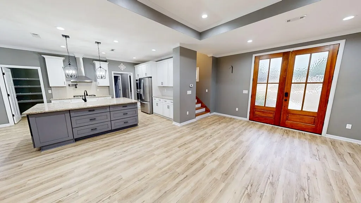
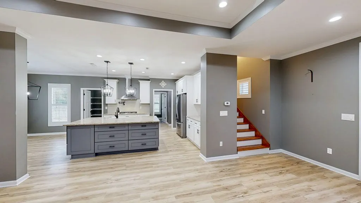
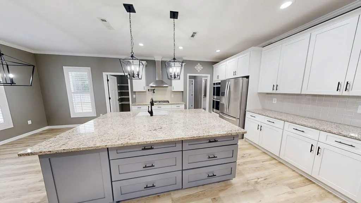
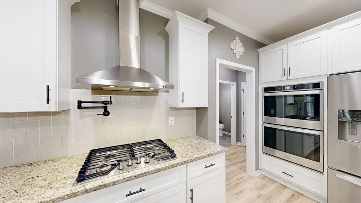
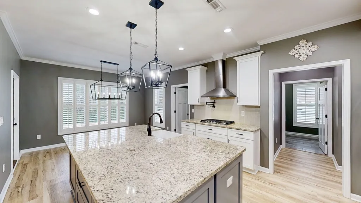
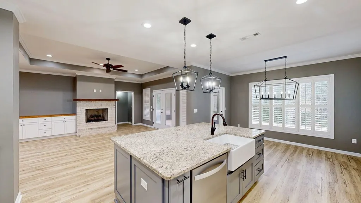
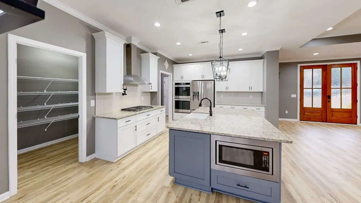
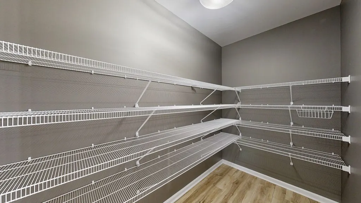
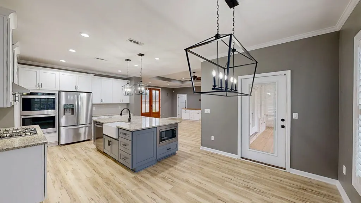
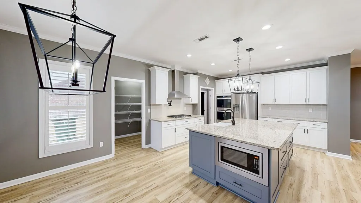
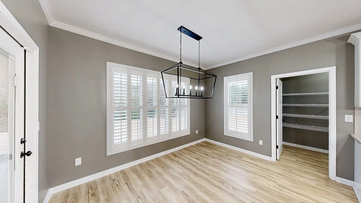
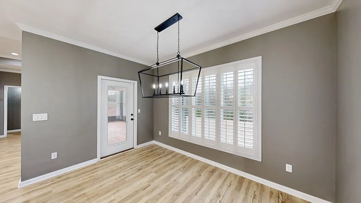
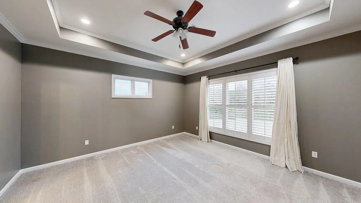
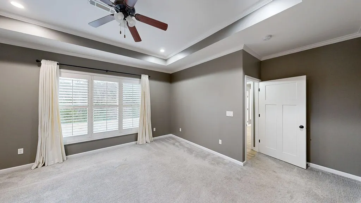
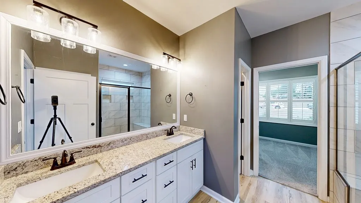
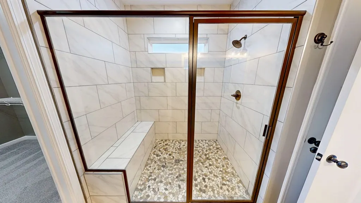
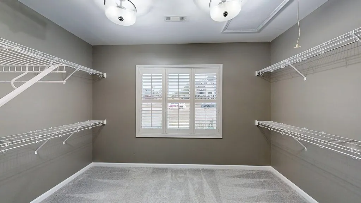
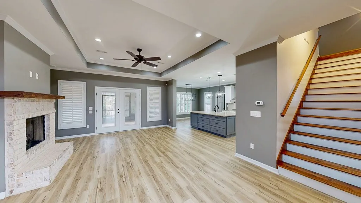
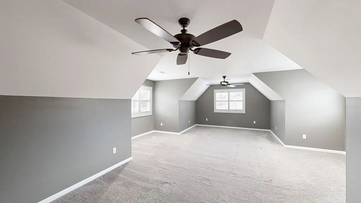
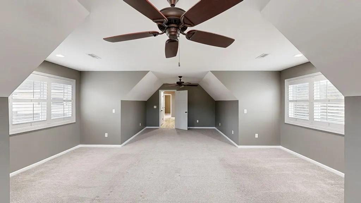
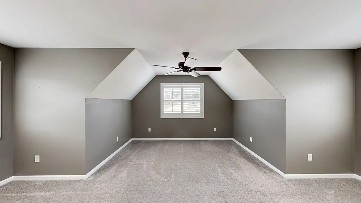
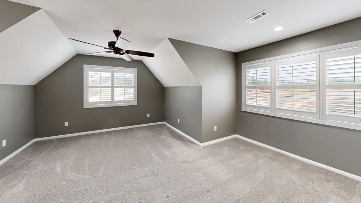
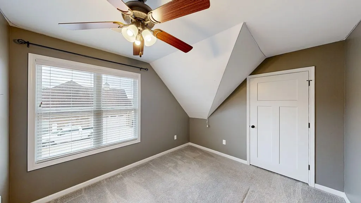
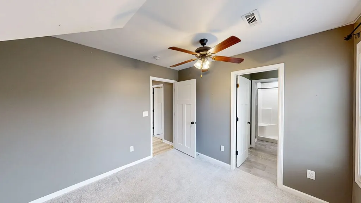
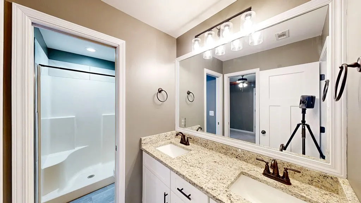
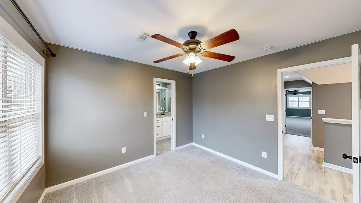
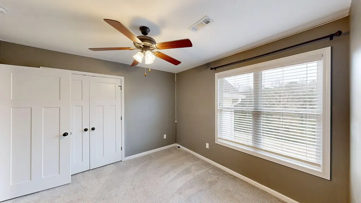
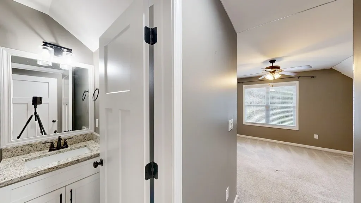
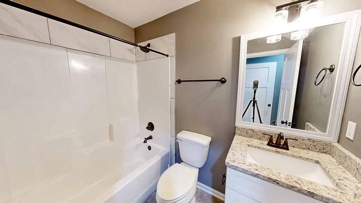
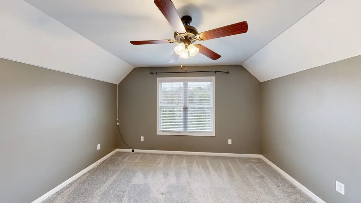
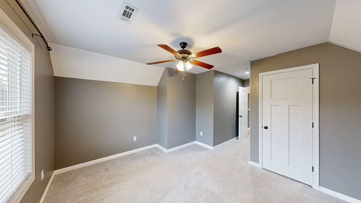
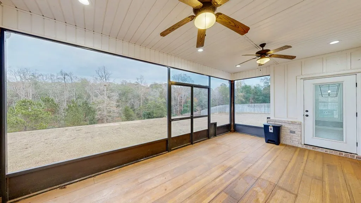
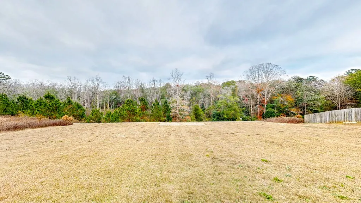
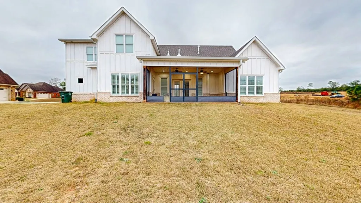
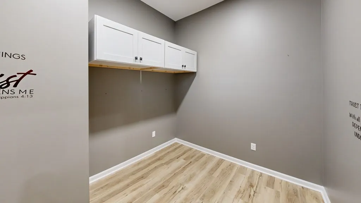
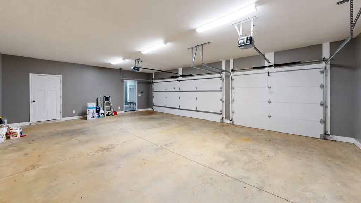
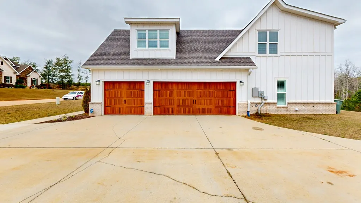
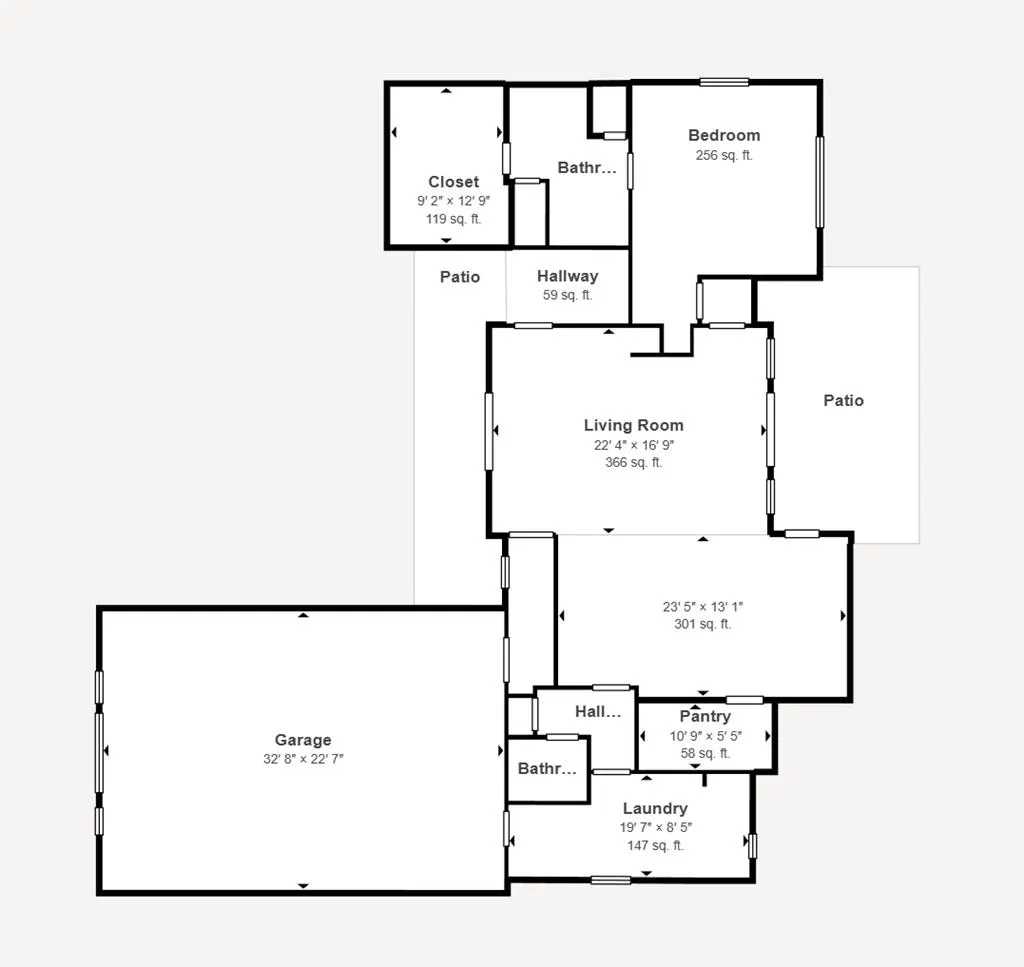
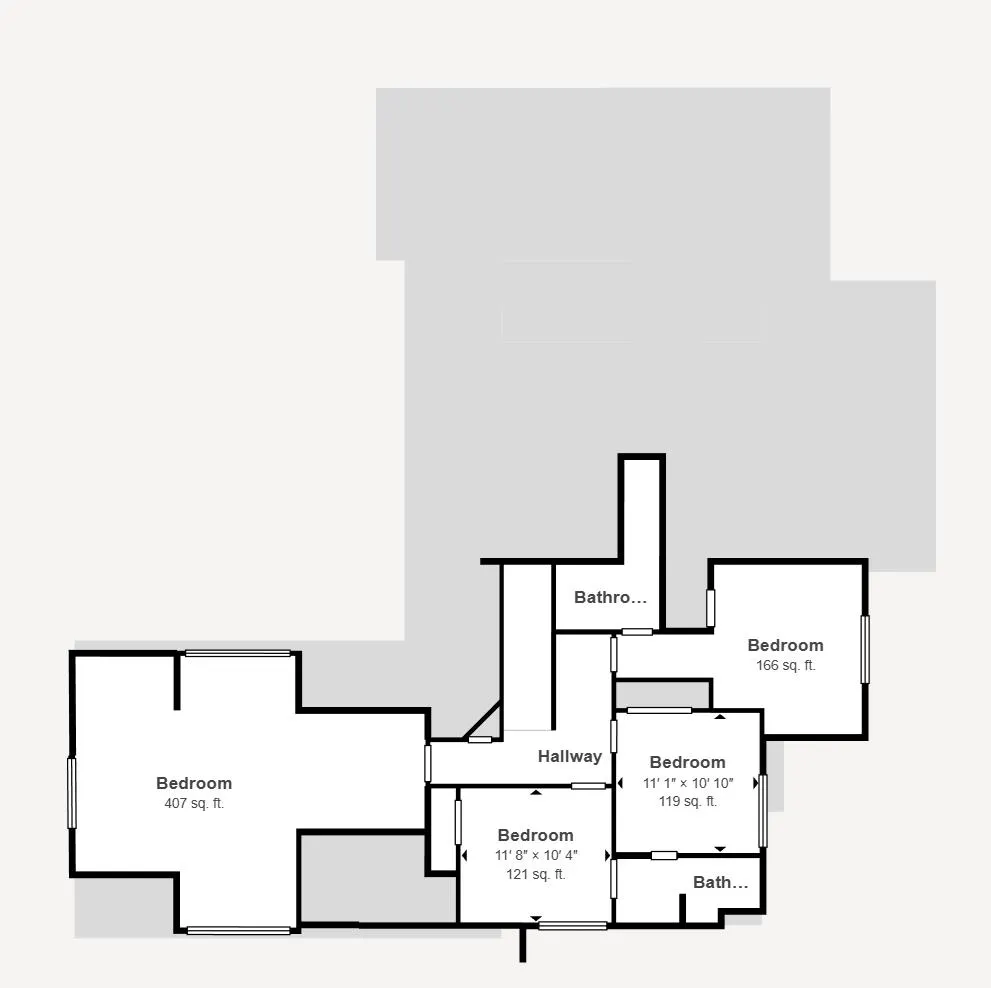
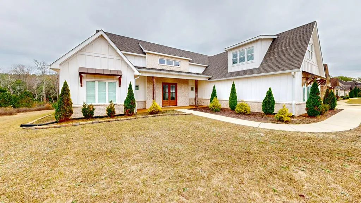
Immaculate Luxury Home in The Legends – One of the Largest Lots in the Neighborhood! Experience refined living in this stunning 4-bedroom, 3.5-bath home. This property offers exceptional space, privacy, and views of protected forest land. Inside, you'll find an inviting open floor plan featuring a top-of-the-line kitchen with stainless steel appliances, granite countertops, a walk-in pantry, and a gas stove perfect for any home chef. The spacious living area includes a cozy gas fireplace and flows effortlessly for everyday living or entertaining. The main-level master suite is a true retreat, offering a luxurious bath, double vanity, huge walk-in closet with pull-down attic storage, and elegant finishes throughout. A separate office on the main floor provides an ideal work-from-home setup. Upstairs, you'll find three generously sized bedrooms, two full baths, and an oversized bonus room, perfect for recreation, or additional living space. LVP flooring runs throughout the home with carpet in the bedrooms for added comfort. Outdoor living shines with a spacious screened-in porch, resurfaced wood-look concrete, and a rear patio equipped with a gas hookup for grilling. Additional features include a three-car garage, huge laundry area, and custom plantation shutters. Convenient location near shopping, restaurants, and Ft. Rucker. This immaculate home offers comfort, luxury, and a rare larger lot size, an unbeatable combination in the highly sought-after Legends subdivision.
| Elementary School | Middle School | High School |
|---|---|---|
| Holly Hill Elementary School Elementary School | Dauphin Jr. High School Middle School | Enterprise High School |
| Price History | |
|---|---|
| 3/3/2026 | Listed $525,000 |
| 3/11/2026 | 1$518,500 |
| 4/17/2026 | 2$510,000 |
| 6/2/2026 | 2$499,900 |
| 6/30/2026 | 5$474,900 |
General Features
| Sewer | Public Sewer |
|---|---|
| Heating | Heat Pump |
| Cooling | Heat Pump |
| Utilities | City Trash Service |
| Roof | Asphalt |
| Appliances | Dishwasher,Microwave,Oven,Range,Range Hood |
| HOA Fee | 425 |
| Garage Spaces | 3 |
| Patio/Porch Features | Covered,Screened |
| Architectural Style | Craftsman |
| Pool Features | None |
| Security Features | Security System,Smoke Detector(s) |
| Construction Materials | Brick,Fiber Cement,Vinyl Siding |
| Exclusions | Yes |
| Year Built | 2021 |
| Electric | Alabama Power |
| Stories Count | 2 |
| Levels | Two |
| Property Subtype | Single Family Residence |
| Tax Year | 2025 |
| Parcel Number | 09083430000020638343000002064 |
| Waterfront Features | No Waterfront |
| Accessibility | Not Handicap Accessible |
| Assoc Fee Paid Per | Annually |
| County | Coffee |
| New Construction | false |
| Property Type | Residential |
| HOA | true |
| Attached Garage | true |
| Subdivision Name | The Legends |
| Garage Y/N | true |
| Full Baths | 3 |
| Status | Active |
| Directions | In Enterprise, take Boll Weevil Circle to Ozark Hwy 27, Turn Left into Legends Subdivision. Turn right at round about. Home at end of the street on the right. |
| High School | Enterprise |
| City | Enterprise |
| MLS Area | 15 Coffee |
| Lot Size Units | Square Feet |
| Lot Size Square Feet | 33105.6 |
| Carport Y/N | false |
| Elementary School | Holly Hill Elementary School |
| Tax Annual Amount | 2270.28 |
| Showing Instructions | Occupied,Lockbox,Other-See Remarks |
| Home Warranty Y/N | false |
| Middle/Junior High School | Dauphin Jr. High School |
| Virtual Tour | https://my.matterport.com/show/?m=Z8bKSt14TTP&mls=1&ts=1 |
| Building Area Units | Square Feet |
| Living Area Units | Square Feet |
| Standard Status | Active |
| Occupancy Type | Vacant |
| Freehold | IDX,BBO |
Interior Features
| Interior Amenities | Attic,Bonus Room,Library/Office,Mud Room,Pantry,Ceiling Fan(s),Walk-In Closet(s),Eat-in Kitchen |
|---|---|
| Basement | None |
| Flooring | Carpet,Tile |
| Total Fireplaces | 1 |
| Fireplace Features | 1,Gas,Living Room |
| Air Conditioning Y/N | true |
| Heating Y/N | true |
| Window Features | Double Pane Windows,Window Treatments |
| Fireplace Y/N | true |
| Half Baths | 1 |
| Laundry Features | Inside |
| Total Bedrooms | 4 |
| LivingAreaSource | Public Records |
| Total Baths | 4 |
| RoomBedroomFeatures | Master Down,Split Bedroom |
Exterior Features
| Fencing | None |
|---|---|
| Parking Features | 3 Car,Attached,Garage Door Opener |
| Water Source | Public,City |
| Total Parking | 3 |
| Lot Size Area | 33105.6 |
| Foundation Details | Slab |
| Building Area Total | 2945 |
| Lot Dimensions | 125 x 190 |
| Lot Size Acres | 0.76 |
| Waterfront Y/N | false |
| Covered Spaces | 3 |
Amenities
- Foreclosure
- Views
- Short Sale
- New Construction
- Adult 55+
- Lease To Own
- No HOA Fees
- Furnished
- Primary On Main
- Air Conditioning
- Seller Finance
- Green
- Fixer Upper
- Horse
- Golf
- Fireplace
- Deck
- Garage
- Basement
- Pool
Property vs Single Family Average in 36330
Price
Taxes
Year Built
 Montgomery Area Association of REALTORS® All information deemed reliable but not guaranteed. All properties are subject to prior sale, change or withdrawal. Neither listing broker(s) or information provider(s) shall be responsible for any typographical errors, misinformation, misprints and shall be held totally harmless. Listing(s) information is provided for consumer's personal, non-commercial use and may not be used for any purpose other than to identify prospective properties consumers may
 Dothan MLS® (DMLS). All information deemed reliable but not guaranteed. All properties are subject to prior sale, change or withdrawal. Neither listing broker(s) or information provider(s) shall be responsible for any typographical errors, misinformation, misprints and shall be held totally harmless. Listing(s) information is provided for consumer's personal, non-commercial use and may not be used for any purpose other than to identify prospective properties consumers may be interested in purchasing. The data relating to real estate for sale on this website comes in part from the Internet Data Exchange program of the Multiple Listing Service. Real estate listings held by brokerage firms other than 1st Class Real Estate Wiregrass may be marked with the Internet Data Exchange logo and detailed information about those properties will include the name of the listing broker(s) when required by the MLS. Copyright ©2026 All rights reserved.
Last Updated: September 21, 2026 6:17 PM UTC
Dothan MLS® (DMLS). All information deemed reliable but not guaranteed. All properties are subject to prior sale, change or withdrawal. Neither listing broker(s) or information provider(s) shall be responsible for any typographical errors, misinformation, misprints and shall be held totally harmless. Listing(s) information is provided for consumer's personal, non-commercial use and may not be used for any purpose other than to identify prospective properties consumers may be interested in purchasing. The data relating to real estate for sale on this website comes in part from the Internet Data Exchange program of the Multiple Listing Service. Real estate listings held by brokerage firms other than 1st Class Real Estate Wiregrass may be marked with the Internet Data Exchange logo and detailed information about those properties will include the name of the listing broker(s) when required by the MLS. Copyright ©2026 All rights reserved.
Last Updated: September 21, 2026 6:17 PM UTC
