
New Construction - Primary on Main








Address
123 Sagebrush Drive, Headland, AL
Price
$ 264,400
Property Attributes
- MLS#212861
- TypeSingle Family
- Listing Status Pending
- CountyHenry
- CityHeadland
- Area11 Henry
- NeighborhoodSagebrush
- Zip36345
- StyleTraditional
- Year Built2026
- Taxes$ 170
- Price$ 264,400
- Bedrooms4
- Full Bathrooms2
- Half Bathrooms0
- Sqr Footage1774
- Lot Size0.31 Acres
Data Source:
Dothan MLS (DMLS)
Property Description
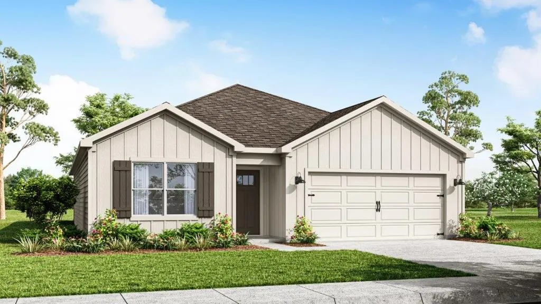
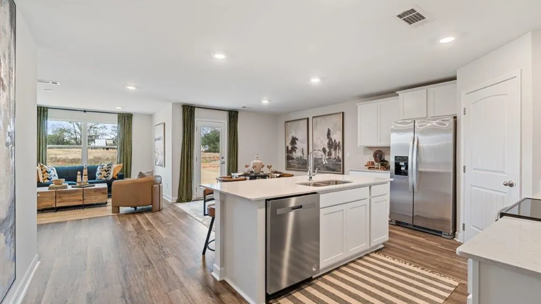
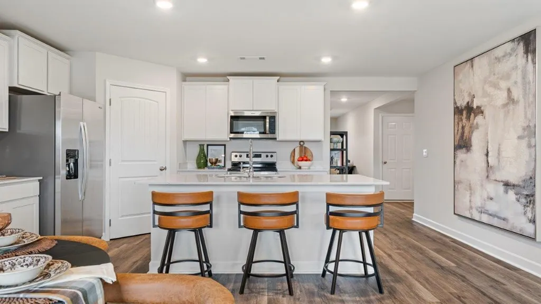
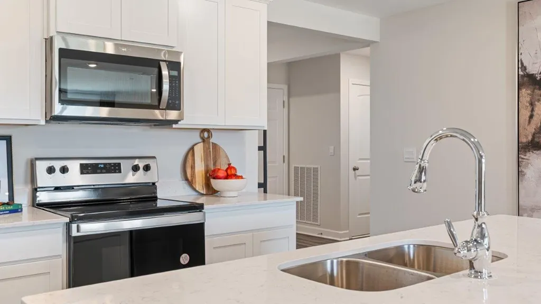
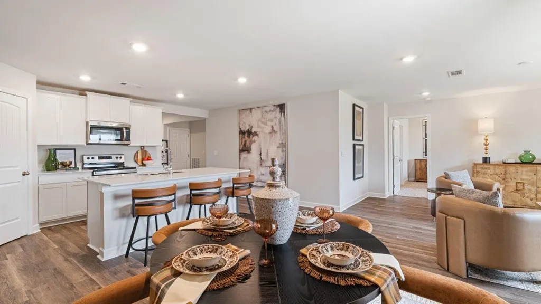
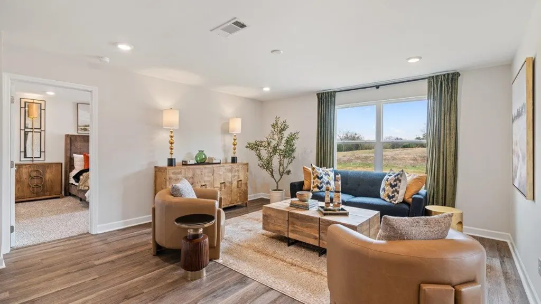
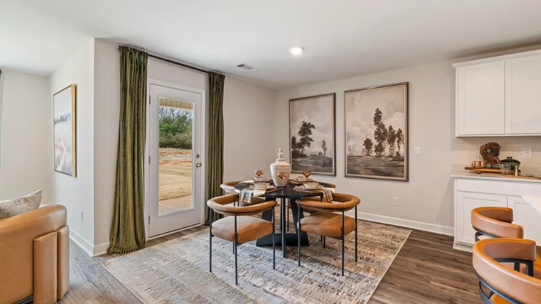
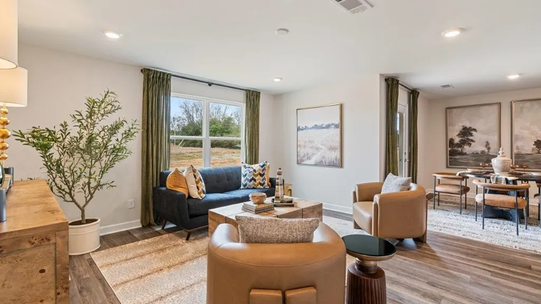
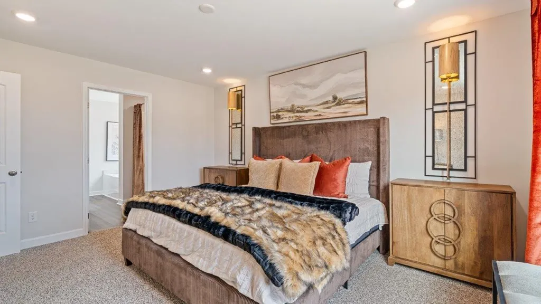
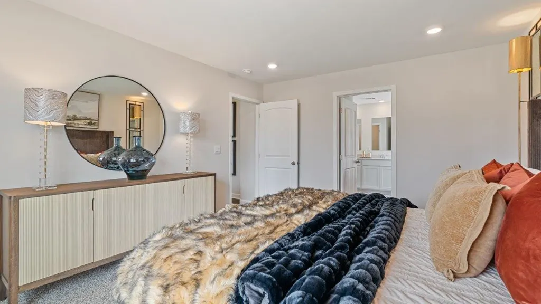
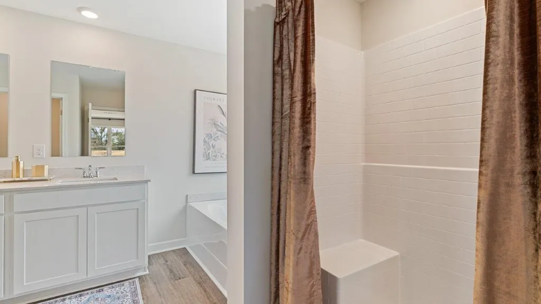
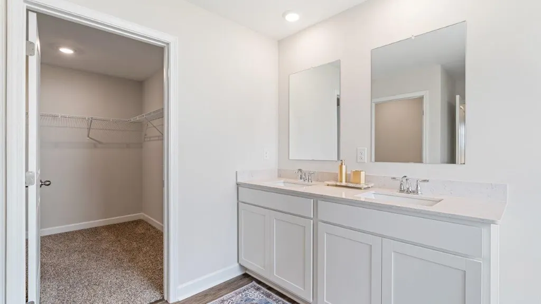
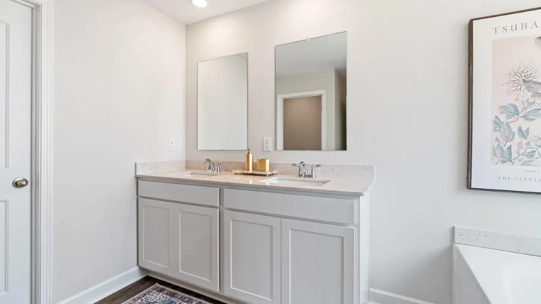
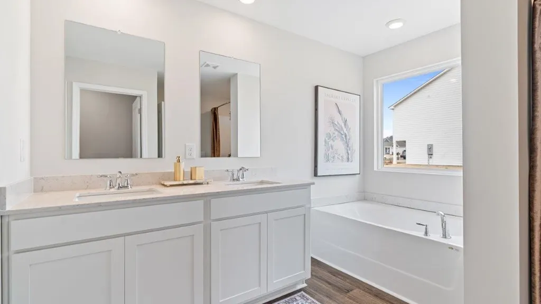
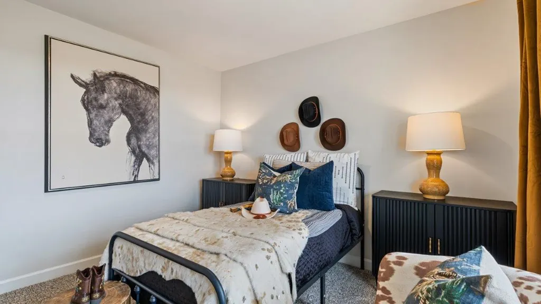
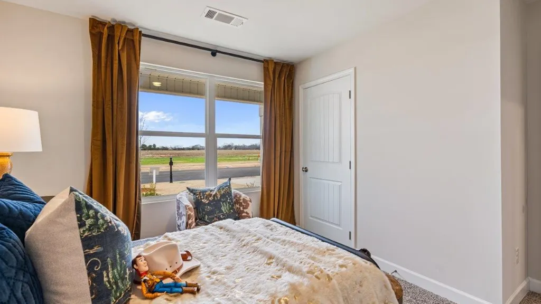
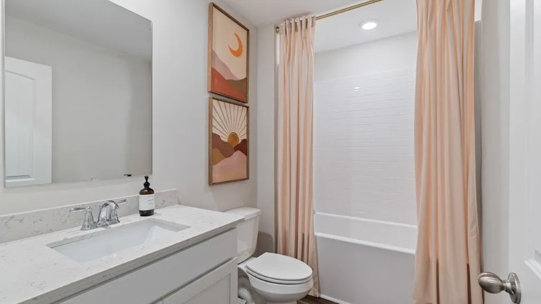
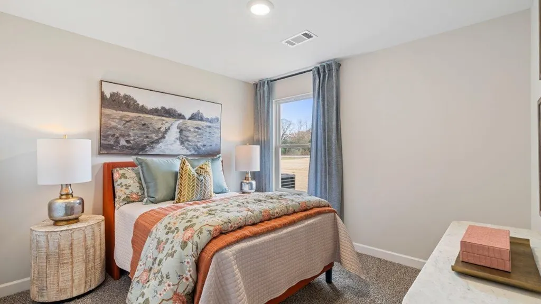
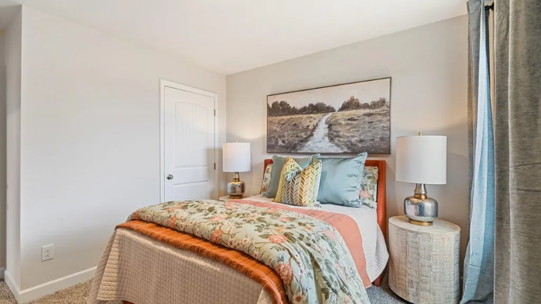
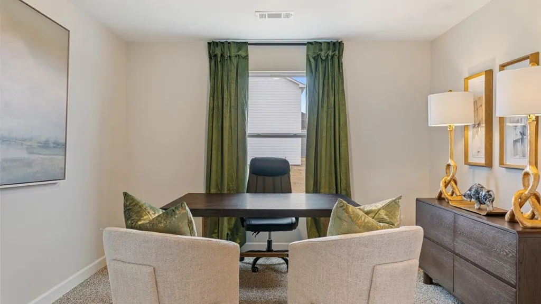
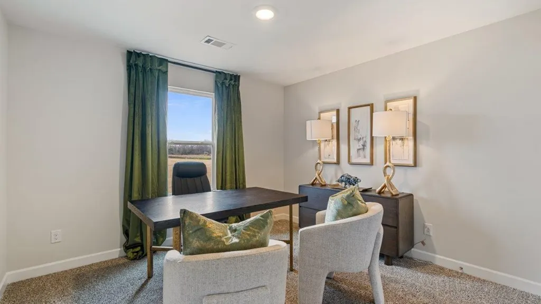
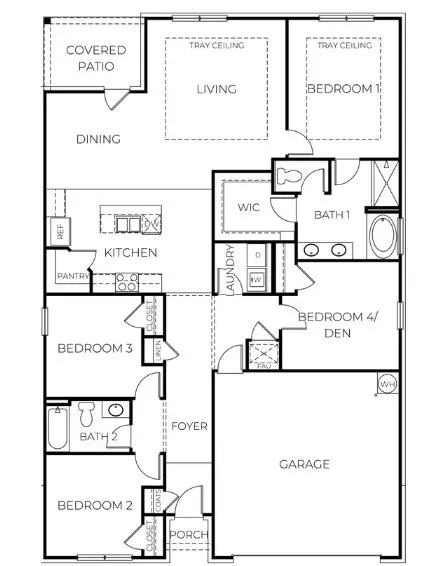
Welcome to 123 Sagebrush Drive, our beautiful one-story Cali floorplan featured in our Sagebrush Community in Headland, Alabama. The Cali features 4-bedrooms, 2-bathrooms, and just over 1,700 square feet of desirable living space. As you walk in, you are greeted by the foyer with convenient access to a connecting bathroom with 2 spacious bedrooms, and an additional bedroom across the way. Moving along, you are welcomed into the open concept living and kitchen space, perfect for everyday entertainment. The kitchen features a stunning island, quartz countertops, stainless steel appliances, and a spacious walk-in pantry which are sure to make meal preps easy. The island is the perfect spot for your guests to sit and dine. Tucked in the corner is the perfectly private primary suite that features a stunning bathroom with a double vanity sink with quartz countertops, a separate shower, a garden tub, a private water closet, and a large walk-in closet. In every bedroom you'll have carpeted floors and a closet. Like all homes in Sagebrush the Cali includes a Home is Connected smart home technology package which allows you to control your home with your smart device while near or away. Pictures may be of a similar home and not necessarily of the subject property. Pictures are representational only. The Cali is a must-see floor plan so schedule your tour today!
| Elementary School | Middle School | High School |
|---|---|---|
| Headland Elementary School | Headland Middle School | Headland High School |
| Price History | |
|---|---|
| 4/29/2026 | Listed $264,400 |
General Features
| Sewer | Public Sewer |
|---|---|
| Heating | Central,Natural Gas |
| Cooling | Heat Pump |
| Utilities | Other Trash Service,Cable Available |
| Roof | Shingle |
| Appliances | Dishwasher,Gas Water Heater,Microwave,Oven,Range |
| HOA Fee | 450 |
| Garage Spaces | 2 |
| Patio/Porch Features | Covered,Porch-Covered |
| Architectural Style | Traditional |
| Pool Features | None |
| Security Features | Smoke Detector(s) |
| Construction Materials | Vinyl Siding |
| Exclusions | No |
| Year Built | 2026 |
| Electric | Alabama Power |
| Stories Count | 1 |
| Levels | One |
| Property Subtype | Single Family Residence |
| Tax Year | 2026 |
| Parcel Number | 37 24 02 09 2 003 031.001 |
| Waterfront Features | No Waterfront |
| Accessibility | Not Handicap Accessible |
| Assoc Fee Paid Per | Annually |
| County | Henry |
| New Construction | true |
| Property Type | Residential |
| HOA | true |
| Attached Garage | true |
| Subdivision Name | Sagebrush |
| Garage Y/N | true |
| Full Baths | 2 |
| Status | Pending |
| Directions | From Hwy 431 turn on to Cleveland Avenue (note: this road goes straight to Headland downtown). Turn left on to Solomon Street follow around the curve and Sagebrush is on the right – From Main Street in Headland turn onto Solomon and Sagebrush is on the left. |
| High School | Headland |
| City | Headland |
| MLS Area | 11 Henry |
| Lot Size Units | Square Feet |
| Lot Size Square Feet | 13503.6 |
| Carport Y/N | false |
| Elementary School | Headland |
| Tax Annual Amount | 170.72 |
| Showing Instructions | Call Listing Office,Other-See Remarks |
| Home Warranty Y/N | true |
| Middle/Junior High School | Headland |
| Property Condition | New Construction |
| Building Area Units | Square Feet |
| Living Area Units | Square Feet |
| Standard Status | Pending |
| Occupancy Type | Vacant |
| Freehold | IDX,BBO |
Interior Features
| Interior Amenities | Living/Dining Combo,Pantry,Walk-In Closet(s),Entrance Foyer,Eat-in Kitchen |
|---|---|
| Basement | None |
| Flooring | Carpet,Vinyl,Other |
| Fireplace Features | None |
| Air Conditioning Y/N | true |
| Heating Y/N | true |
| Window Features | Double Pane Windows |
| Fireplace Y/N | false |
| Laundry Features | Inside |
| Total Bedrooms | 4 |
| LivingAreaSource | Plans |
| Total Baths | 2 |
| RoomBedroomFeatures | Downstairs,Split Bedroom |
Exterior Features
| Fencing | None |
|---|---|
| Parking Features | 2 Car,Attached,Other,Garage Door Opener |
| Water Source | Public,City,Headland |
| Total Parking | 2 |
| Lot Size Area | 13503.6 |
| Foundation Details | Slab |
| Building Area Total | 1774 |
| Lot Dimensions | 142 x 85 |
| OwnerPhone | 334-367-5859 |
| Lot Size Acres | 0.31 |
| Waterfront Y/N | false |
| Covered Spaces | 2 |
Amenities
- Foreclosure
- Views
- Short Sale
- New Construction
- Adult 55+
- Lease To Own
- No HOA Fees
- Furnished
- Primary On Main
- Air Conditioning
- Seller Finance
- Green
- Fixer Upper
- Horse
- Golf
- Fireplace
- Deck
- Garage
- Basement
- Pool
Property vs Single Family Average in 36345
Price
Taxes
Year Built
 Montgomery Area Association of REALTORS® All information deemed reliable but not guaranteed. All properties are subject to prior sale, change or withdrawal. Neither listing broker(s) or information provider(s) shall be responsible for any typographical errors, misinformation, misprints and shall be held totally harmless. Listing(s) information is provided for consumer's personal, non-commercial use and may not be used for any purpose other than to identify prospective properties consumers may
 Dothan MLS® (DMLS). All information deemed reliable but not guaranteed. All properties are subject to prior sale, change or withdrawal. Neither listing broker(s) or information provider(s) shall be responsible for any typographical errors, misinformation, misprints and shall be held totally harmless. Listing(s) information is provided for consumer's personal, non-commercial use and may not be used for any purpose other than to identify prospective properties consumers may be interested in purchasing. The data relating to real estate for sale on this website comes in part from the Internet Data Exchange program of the Multiple Listing Service. Real estate listings held by brokerage firms other than 1st Class Real Estate Wiregrass may be marked with the Internet Data Exchange logo and detailed information about those properties will include the name of the listing broker(s) when required by the MLS. Copyright ©2026 All rights reserved.
Last Updated: September 21, 2026 6:17 PM UTC
Dothan MLS® (DMLS). All information deemed reliable but not guaranteed. All properties are subject to prior sale, change or withdrawal. Neither listing broker(s) or information provider(s) shall be responsible for any typographical errors, misinformation, misprints and shall be held totally harmless. Listing(s) information is provided for consumer's personal, non-commercial use and may not be used for any purpose other than to identify prospective properties consumers may be interested in purchasing. The data relating to real estate for sale on this website comes in part from the Internet Data Exchange program of the Multiple Listing Service. Real estate listings held by brokerage firms other than 1st Class Real Estate Wiregrass may be marked with the Internet Data Exchange logo and detailed information about those properties will include the name of the listing broker(s) when required by the MLS. Copyright ©2026 All rights reserved.
Last Updated: September 21, 2026 6:17 PM UTC
