




Address
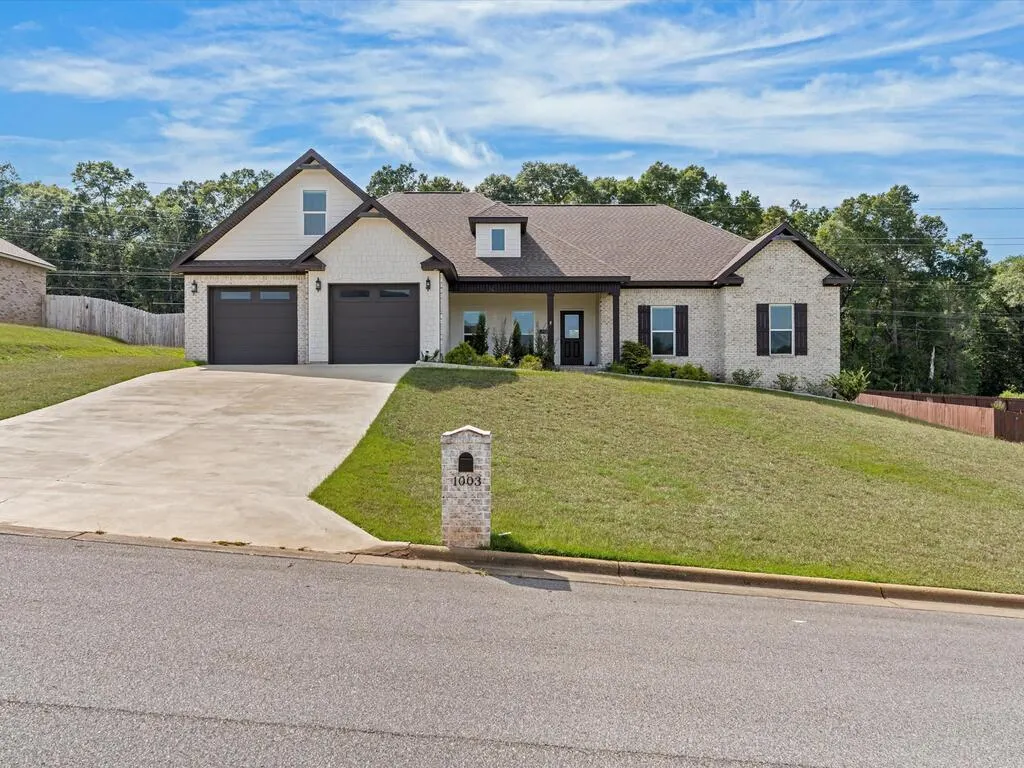
1003 Homestead Way, Enterprise, AL
Price
$ 435,000
Property Attributes
- MLS#214819
- TypeSingle Family
- Listing Status Active
- CountyCoffee
- CityEnterprise
- Area15 Coffee
- NeighborhoodLegacy Farms Phase V
- Zip36330
- StyleTraditional
- Year Built2023
- Taxes$ 1876
- Price$ 435,000
- Bedrooms5
- Full Bathrooms3
- Half Bathrooms0
- Sqr Footage2669
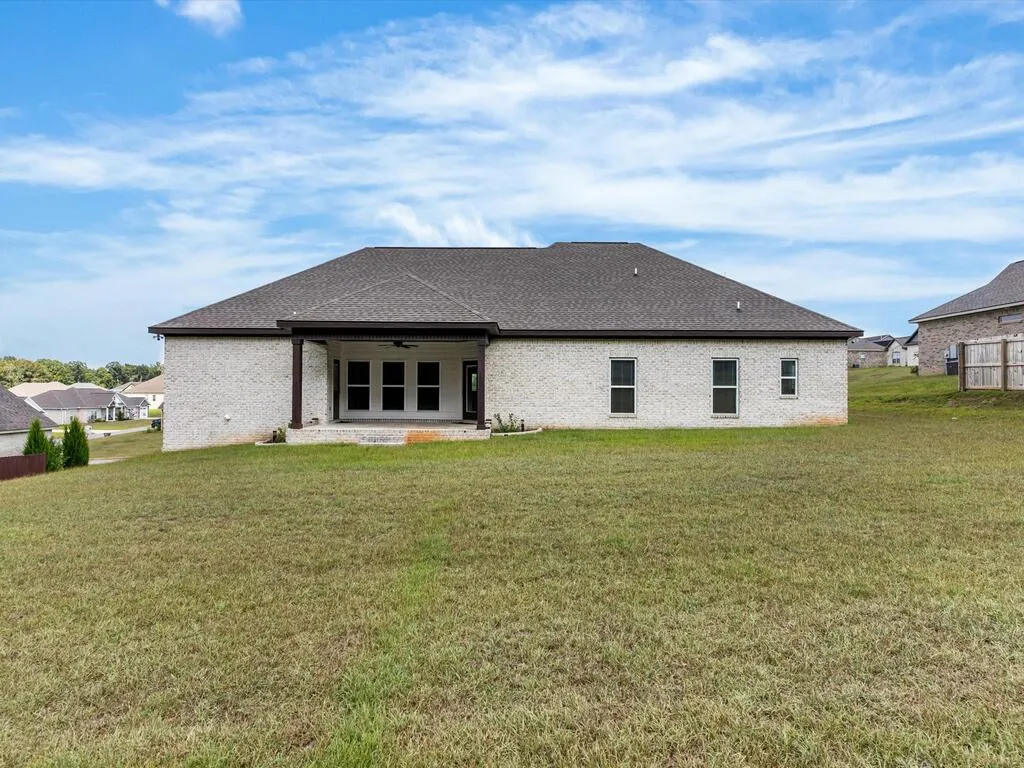
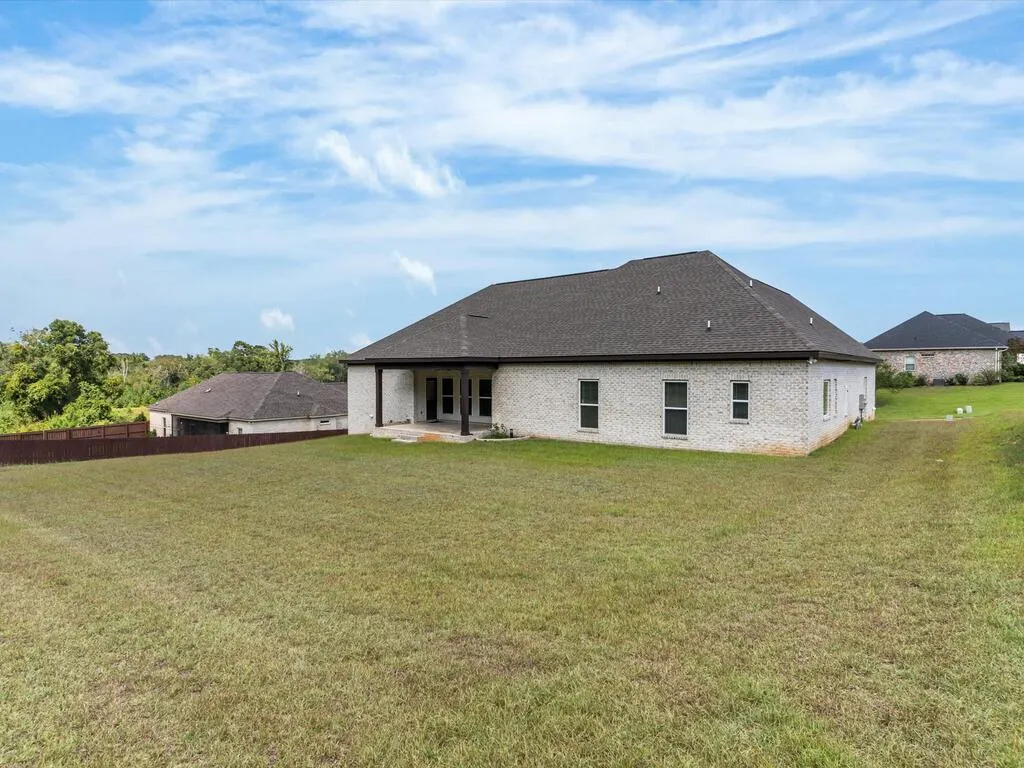
- Lot Size0.61 Acres
Data Source:
Dothan MLS (DMLS)
Property Description
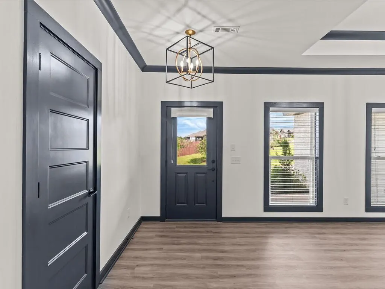
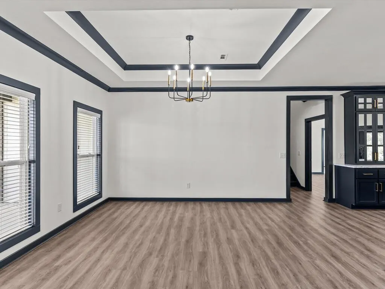
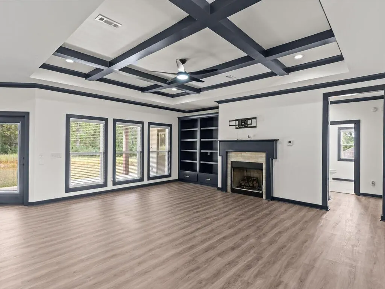
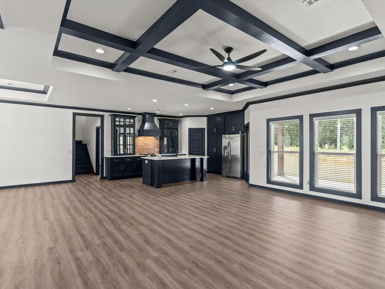
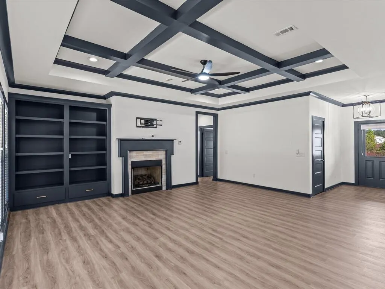
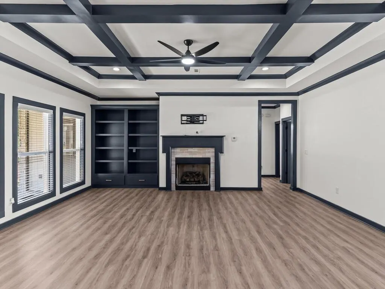
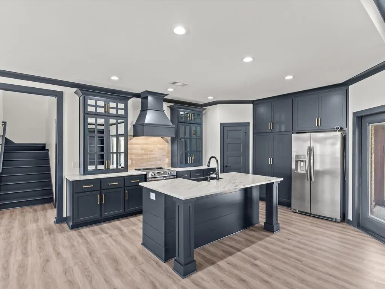
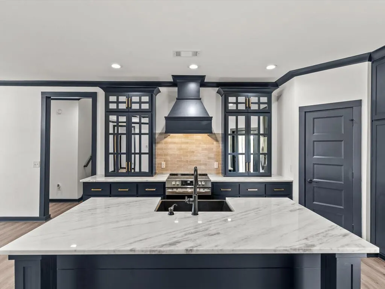
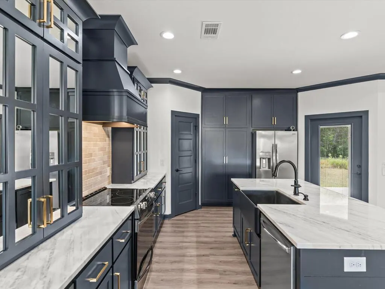
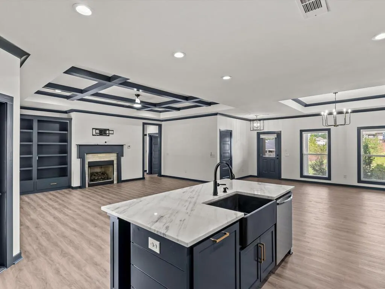
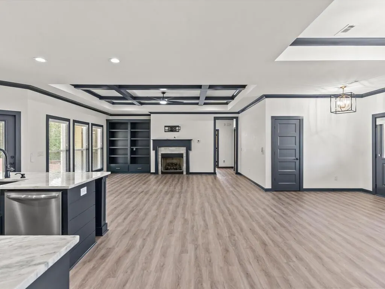
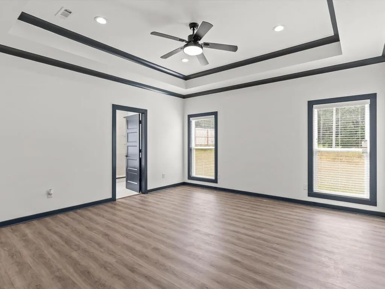
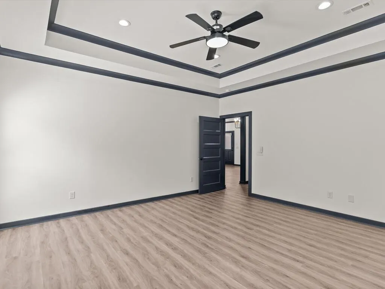
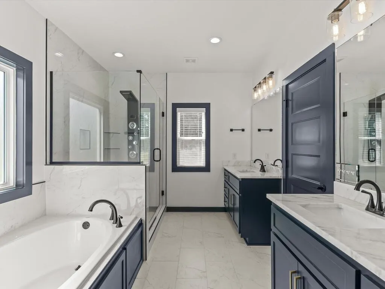
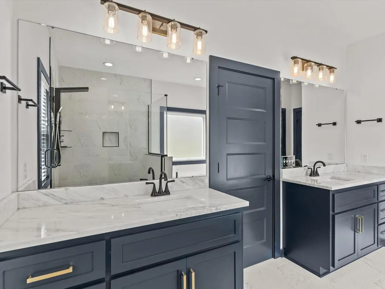
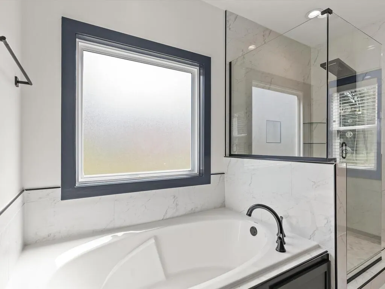
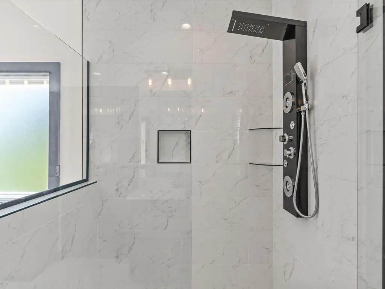
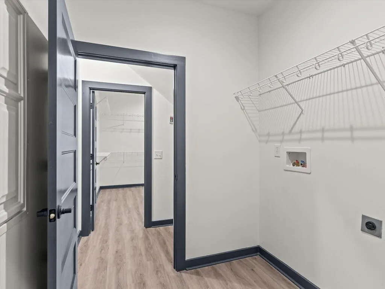
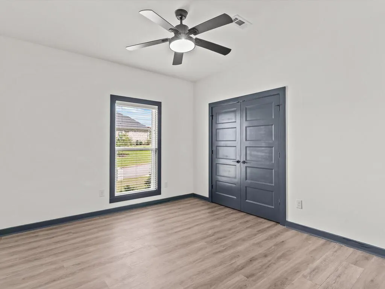
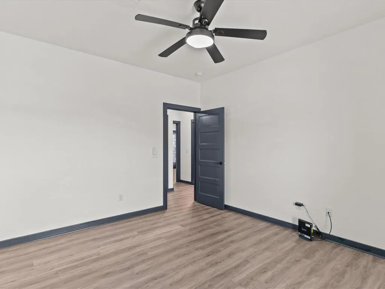
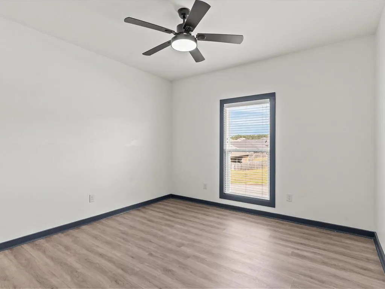
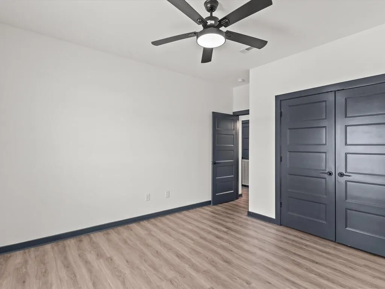
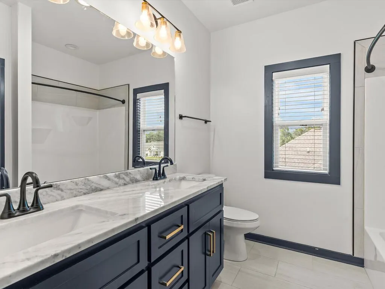
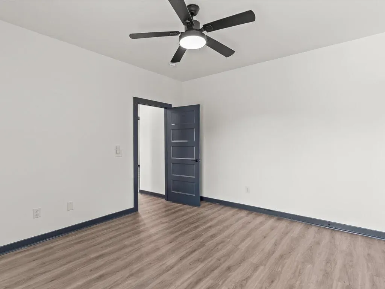
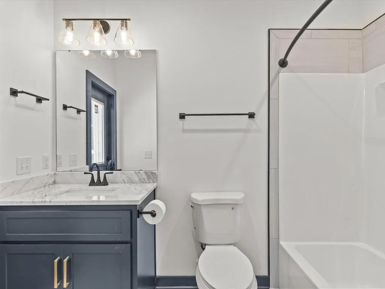
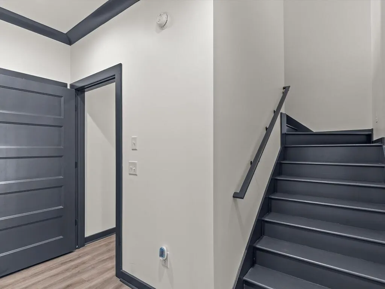
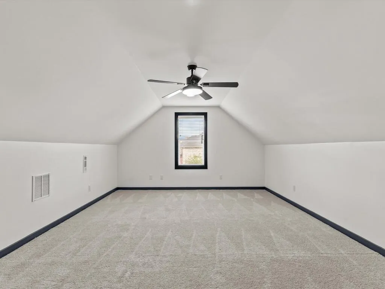
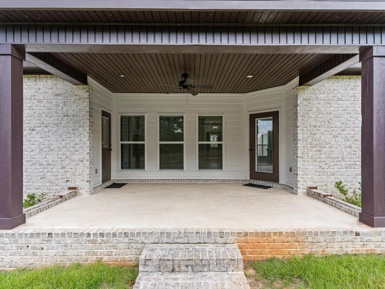
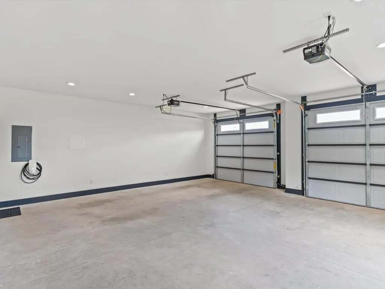
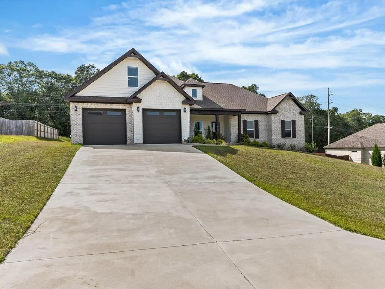
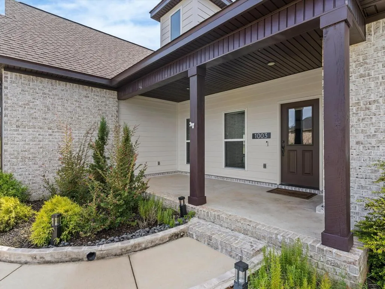
Welcome to this stunning 5-bedroom, 3-bathroom home in the coveted Legacy Farms Subdivision. Built in 2023 on a spacious 0.61-acre lot, this 2,669-square-foot property combines modern style with exceptional functionality. The main living areas feature durable LVP and tile flooring, highlighted by a coffered ceiling in the living room and a tray ceiling in the primary suite. The inviting living area boasts a gas fireplace and custom built-in shelving, perfect for gatherings. The gourmet kitchen includes granite countertops, a spacious work island, a separate pantry, and ample cabinet space, ideal for daily use and entertaining. The primary suite is a private retreat, featuring a tray ceiling and an oversized tile shower, along with a soaking tub, double vanities, and a large walk-in closet connected to the laundry room. Three additional bedrooms and two full baths offer flexibility for family, guests, or a home office. Upstairs, a large fifth bedroom can provide endless possibilities, whether used as a bedroom or as a bonus room, a media room, playroom, home gym, or an additional living space. Enjoy year-round outdoor living on the expansive covered back porch overlooking the backyard. Completing this beautifully designed home is a double car garage. This move-in-ready property offers comfort, style, and space in one of Enterprise's most desirable neighborhoods. Schedule your private showing today!
| Elementary School | Middle School | High School |
|---|---|---|
| Rucker Boulevard Elementary School Elementary School | Coppinville Jr. High School Middle School | Enterprise High School |
| Price History | |
|---|---|
| 9/16/2026 | Listed $435,000 |
General Features
| Sewer | Public Sewer |
|---|---|
| Heating | Central,Electric,Heat Pump |
| Cooling | Electric,Heat Pump |
| Utilities | City Trash Service |
| Roof | Shingle |
| Appliances | Dishwasher,Disposal,Gas Water Heater,Oven,Range Hood,Self Cleaning Oven |
| Garage Spaces | 2 |
| Patio/Porch Features | Covered,Porch-Covered |
| Architectural Style | Traditional |
| Pool Features | None |
| Construction Materials | Brick |
| Exclusions | U |
| Year Built | 2023 |
| Electric | Alabama Power |
| Stories Count | 1 |
| Levels | One,One and One Half |
| Property Subtype | Single Family Residence |
| Tax Year | 2025 |
| Parcel Number | 1601010001014.035 |
| Waterfront Features | No Waterfront |
| Accessibility | Not Handicap Accessible |
| County | Coffee |
| New Construction | false |
| Property Type | Residential |
| Attached Garage | true |
| Subdivision Name | Legacy Farms Phase V |
| Garage Y/N | true |
| Full Baths | 3 |
| Status | Active |
| Directions | From Rucker Blvd turn onto Legacy Drive and then left onto Homestead Way. Home is towards the end of the street on left. |
| High School | Enterprise |
| City | Enterprise |
| MLS Area | 15 Coffee |
| Lot Size Units | Square Feet |
| Lot Size Square Feet | 26571.6 |
| Carport Y/N | false |
| Elementary School | Rucker Boulevard Elementary School |
| Tax Annual Amount | 1876.99 |
| Showing Instructions | Vacant,Lockbox |
| Home Warranty Y/N | false |
| Middle/Junior High School | Coppinville Jr. High School |
| Virtual Tour | https://www.tourfactory.com/idxr3252723 |
| Building Area Units | Square Feet |
| Living Area Units | Square Feet |
| Standard Status | Active |
| Occupancy Type | Vacant |
| Freehold | IDX,BBO |
Interior Features
| Interior Amenities | Bonus Room,Pantry,Walk-In Closet(s) |
|---|---|
| Flooring | Tile,Other |
| Total Fireplaces | 1 |
| Fireplace Features | 1,Gas |
| Air Conditioning Y/N | true |
| Heating Y/N | true |
| Window Features | Double Pane Windows |
| Fireplace Y/N | true |
| Laundry Features | Inside |
| Total Bedrooms | 5 |
| LivingAreaSource | Public Records |
| Total Baths | 3 |
| RoomBedroomFeatures | Downstairs |
Exterior Features
| Fencing | None |
|---|---|
| Parking Features | 2 Car,Attached |
| Water Source | Public,City |
| Total Parking | 2 |
| Lot Size Area | 26571.6 |
| Foundation Details | Slab |
| Building Area Total | 2669 |
| Lot Dimensions | 117 x 238 |
| Lot Size Acres | 0.61 |
| Waterfront Y/N | false |
| Covered Spaces | 2 |
Amenities
- Foreclosure
- Views
- Short Sale
- New Construction
- Adult 55+
- Lease To Own
- No HOA Fees
- Furnished
- Primary On Main
- Air Conditioning
- Seller Finance
- Green
- Fixer Upper
- Horse
- Golf
- Fireplace
- Deck
- Garage
- Basement
- Pool
Property vs Single Family Average in 36330
Price
Taxes
Year Built
 Montgomery Area Association of REALTORS® All information deemed reliable but not guaranteed. All properties are subject to prior sale, change or withdrawal. Neither listing broker(s) or information provider(s) shall be responsible for any typographical errors, misinformation, misprints and shall be held totally harmless. Listing(s) information is provided for consumer's personal, non-commercial use and may not be used for any purpose other than to identify prospective properties consumers may
 Dothan MLS® (DMLS). All information deemed reliable but not guaranteed. All properties are subject to prior sale, change or withdrawal. Neither listing broker(s) or information provider(s) shall be responsible for any typographical errors, misinformation, misprints and shall be held totally harmless. Listing(s) information is provided for consumer's personal, non-commercial use and may not be used for any purpose other than to identify prospective properties consumers may be interested in purchasing. The data relating to real estate for sale on this website comes in part from the Internet Data Exchange program of the Multiple Listing Service. Real estate listings held by brokerage firms other than 1st Class Real Estate Wiregrass may be marked with the Internet Data Exchange logo and detailed information about those properties will include the name of the listing broker(s) when required by the MLS. Copyright ©2026 All rights reserved.
Last Updated: September 21, 2026 6:17 PM UTC
Dothan MLS® (DMLS). All information deemed reliable but not guaranteed. All properties are subject to prior sale, change or withdrawal. Neither listing broker(s) or information provider(s) shall be responsible for any typographical errors, misinformation, misprints and shall be held totally harmless. Listing(s) information is provided for consumer's personal, non-commercial use and may not be used for any purpose other than to identify prospective properties consumers may be interested in purchasing. The data relating to real estate for sale on this website comes in part from the Internet Data Exchange program of the Multiple Listing Service. Real estate listings held by brokerage firms other than 1st Class Real Estate Wiregrass may be marked with the Internet Data Exchange logo and detailed information about those properties will include the name of the listing broker(s) when required by the MLS. Copyright ©2026 All rights reserved.
Last Updated: September 21, 2026 6:17 PM UTC
